Single-level ceiling
A restrained plane can accommodate a coordinated lighting layout. Confirm the system and resulting clear height before choosing a full-room treatment.
False ceilings / MUMBAI
Connect room proportions, useful lighting and maintenance access before choosing ceiling details. Decide where a ceiling treatment adds value and where a simpler approach suits the room.
Book free consultation ↗︎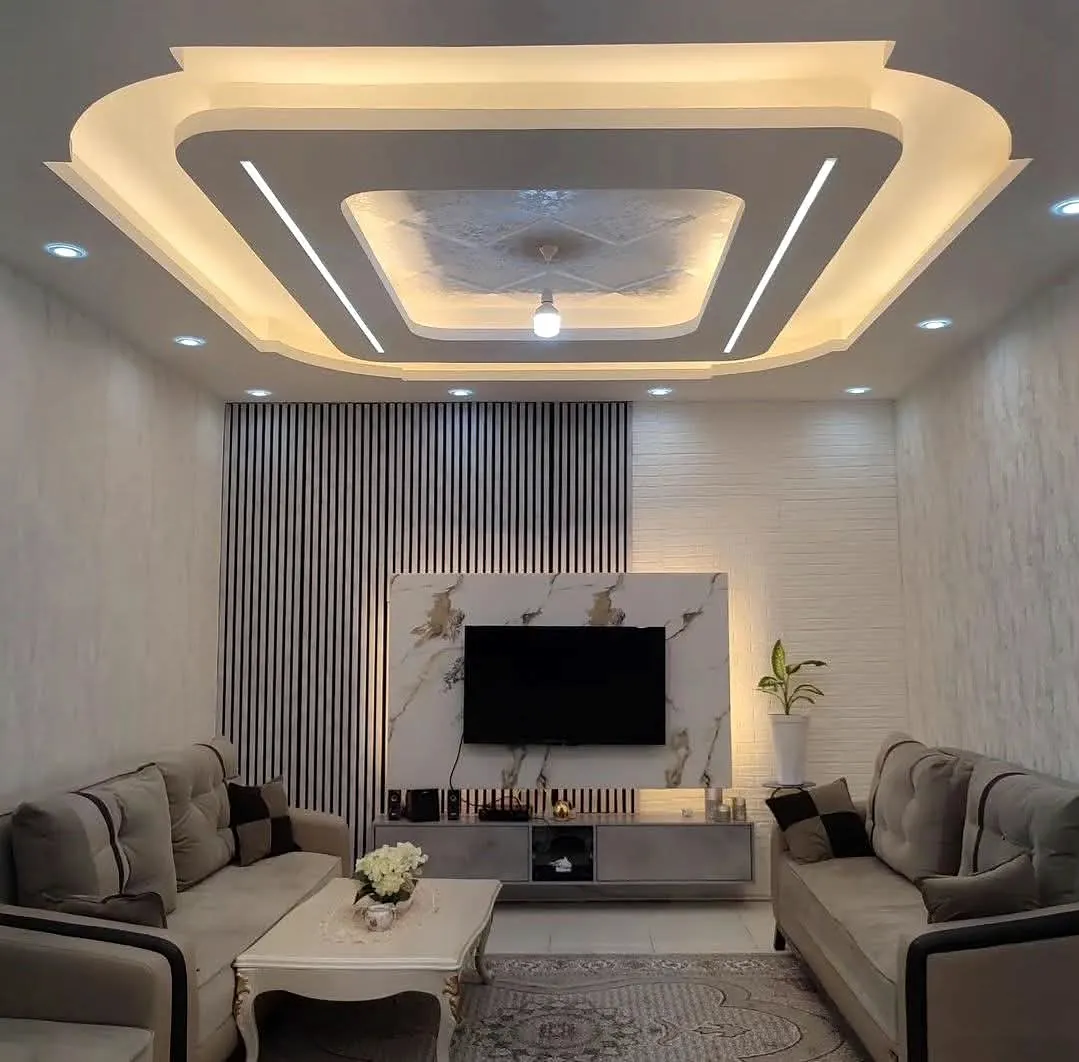
START WITH A CLEAR QUESTION
Ceiling structure, paint, light fittings and electrical work are separate scope items unless the proposal explicitly includes them together.
Room-by-room discussion of ceiling areas, retained clear height and the intended design effect.
Coordination of ceiling form with lighting positions and other relevant service requirements.
A documented discussion of the proposed ceiling system, finish and necessary access provisions.
Clarification of associated electrical work, light fittings, paint and other included or excluded items.
THE CHOICES THAT SHAPE YOUR SCOPE
Review the proposed ceiling against doors, fans and tall storage. Compare a full treatment with a more limited feature before adding levels.
Locate the activities that need illumination. Confirm the relationship between fitting positions and the ceiling design before either schedule is finalised.
Identify equipment or services that require future attention. Have access provisions coordinated as part of the proposed system.
OPTIONS FOR YOUR HOME
FROM BRIEF TO HANDOVER
MAKE THE SCOPE VISIBLE
Illustrative scope: a 12 × 10 ft room has 120 sq ft of plan area. A partial ceiling need not use that whole area. List ceiling treatment area, cove/perimeter lengths, access panels and cut-outs separately. Fixtures, drivers and wiring need their own inclusion lines; an area rate alone cannot establish the final cost.
Separate ceiling construction from paint, wiring, light fittings, controls, AC work and specialist supports. A fan or heavy fitting needs an appropriate support arrangement, not an assumption that the board will carry it.
Read the planning guide ↗︎KEEP THIS BESIDE YOUR QUOTE
Tick off the information you have. Keep this checklist beside any proposal you review.
0 of 4 checked
Compare the same scope ↗︎UNDERSTANDING THE BUDGET
BEFORE YOU BEGIN
No. Start with the functional need and room proportions. A simpler ceiling and thoughtfully positioned lighting may suit the brief. Compare the benefit with the height and budget it uses.
Only if listed. Distinguish fittings, drivers, wiring, controls, cut-outs and installation. An area rate without those details is not enough to understand the total scope.
Access is better considered during planning. Identify anything that may need inspection or replacement and have the appropriate professional coordinate it before the design and execution scope are finalised.