THE INTERIOR HOUSE · SELECTED WORK
Real rooms.Different homes. Look through completed and installation-stage work photographed on site across Mumbai homes. Choose a room to narrow the collection.
PROJECT GALLERY · MUMBAI
Explore homeswe have worked on. Browse photographs from completed and installation-stage work, organised by room. Every design can be adapted to your measurements, storage needs and budget.
All spaces Living rooms Kitchens Wardrobes Kids rooms Pooja & foyers Living room
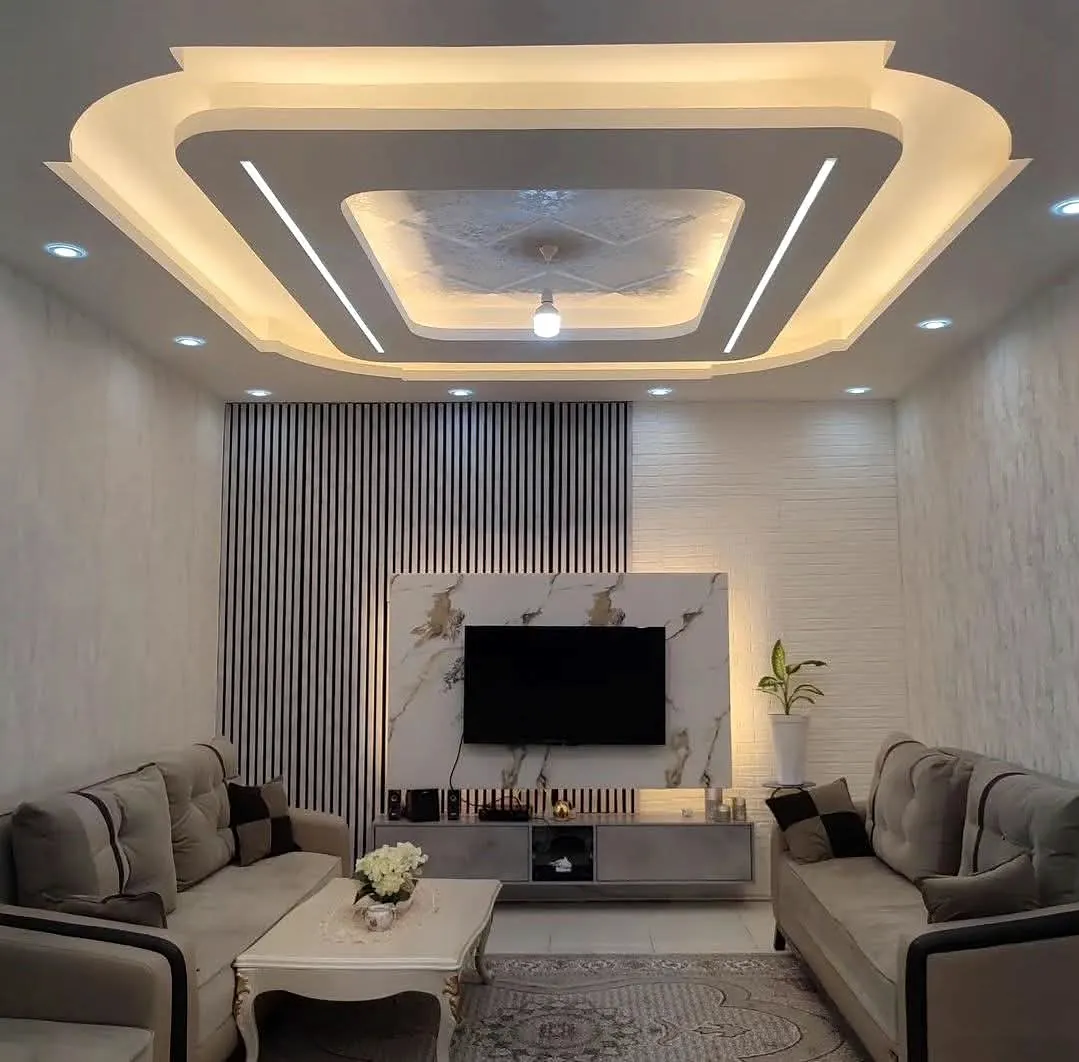
Sculpted ceiling living room Project photograph Kitchen
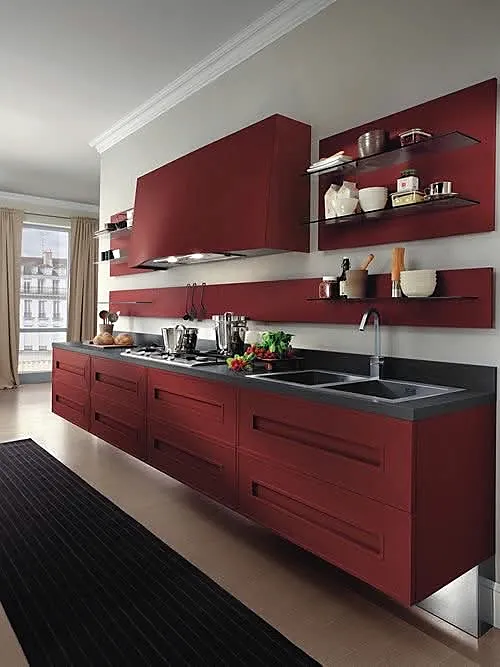
Merlot straight kitchen Project photograph Bedroom & wardrobe
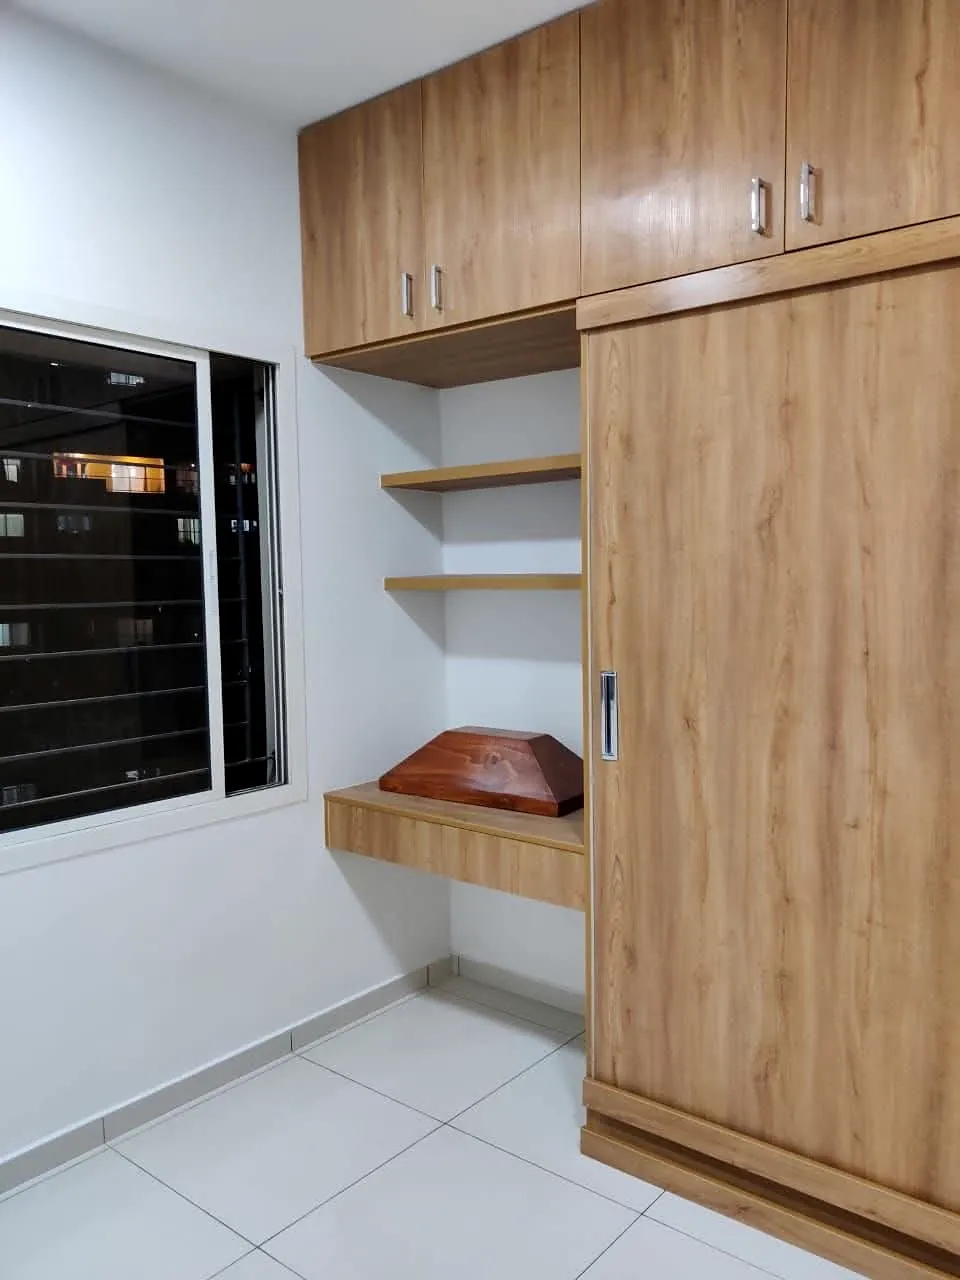
Oak storage and study wall Project photograph Living room
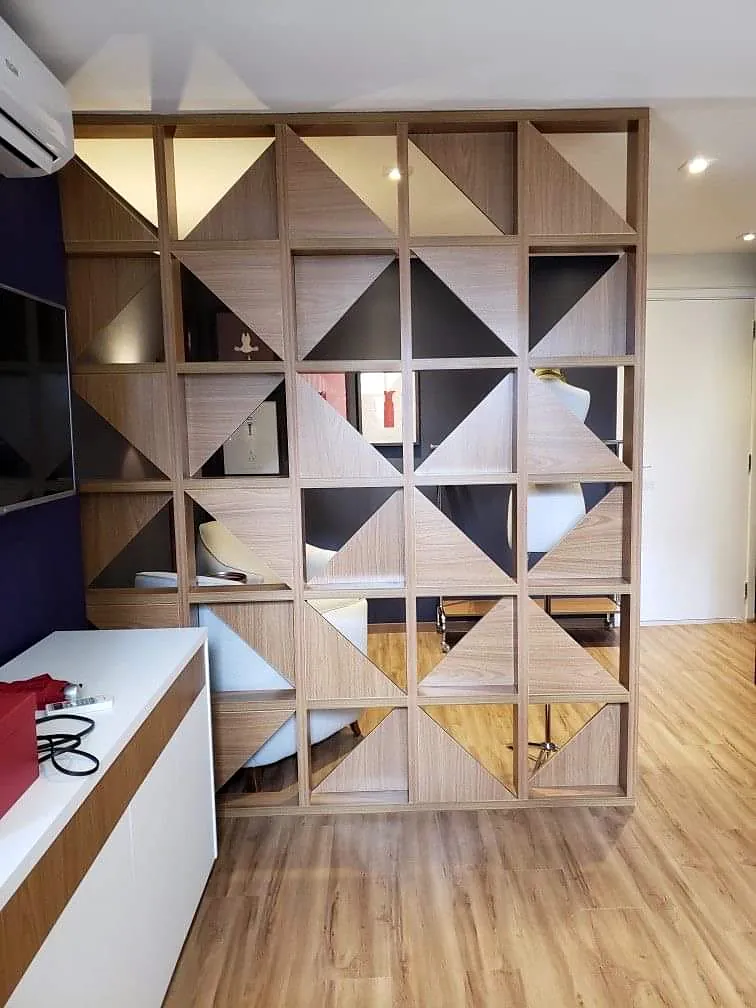
Geometric living divider Project photograph Living room
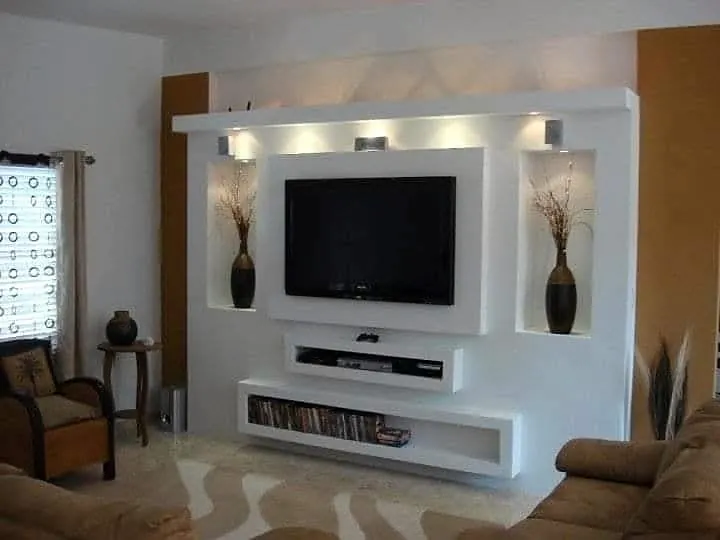
Classic white media wall Project photograph Pooja & foyer
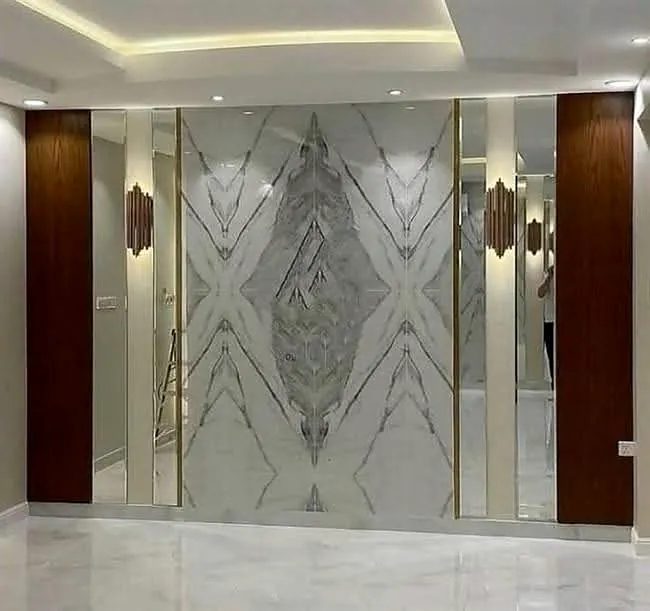
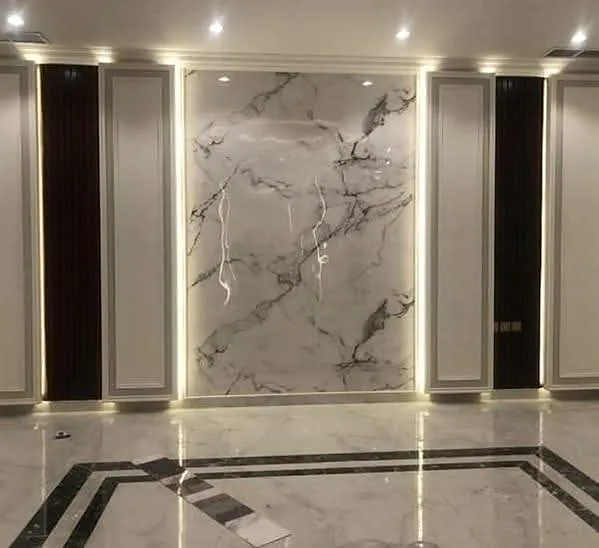
Symmetrical marble-look feature wall Project photograph Kitchen
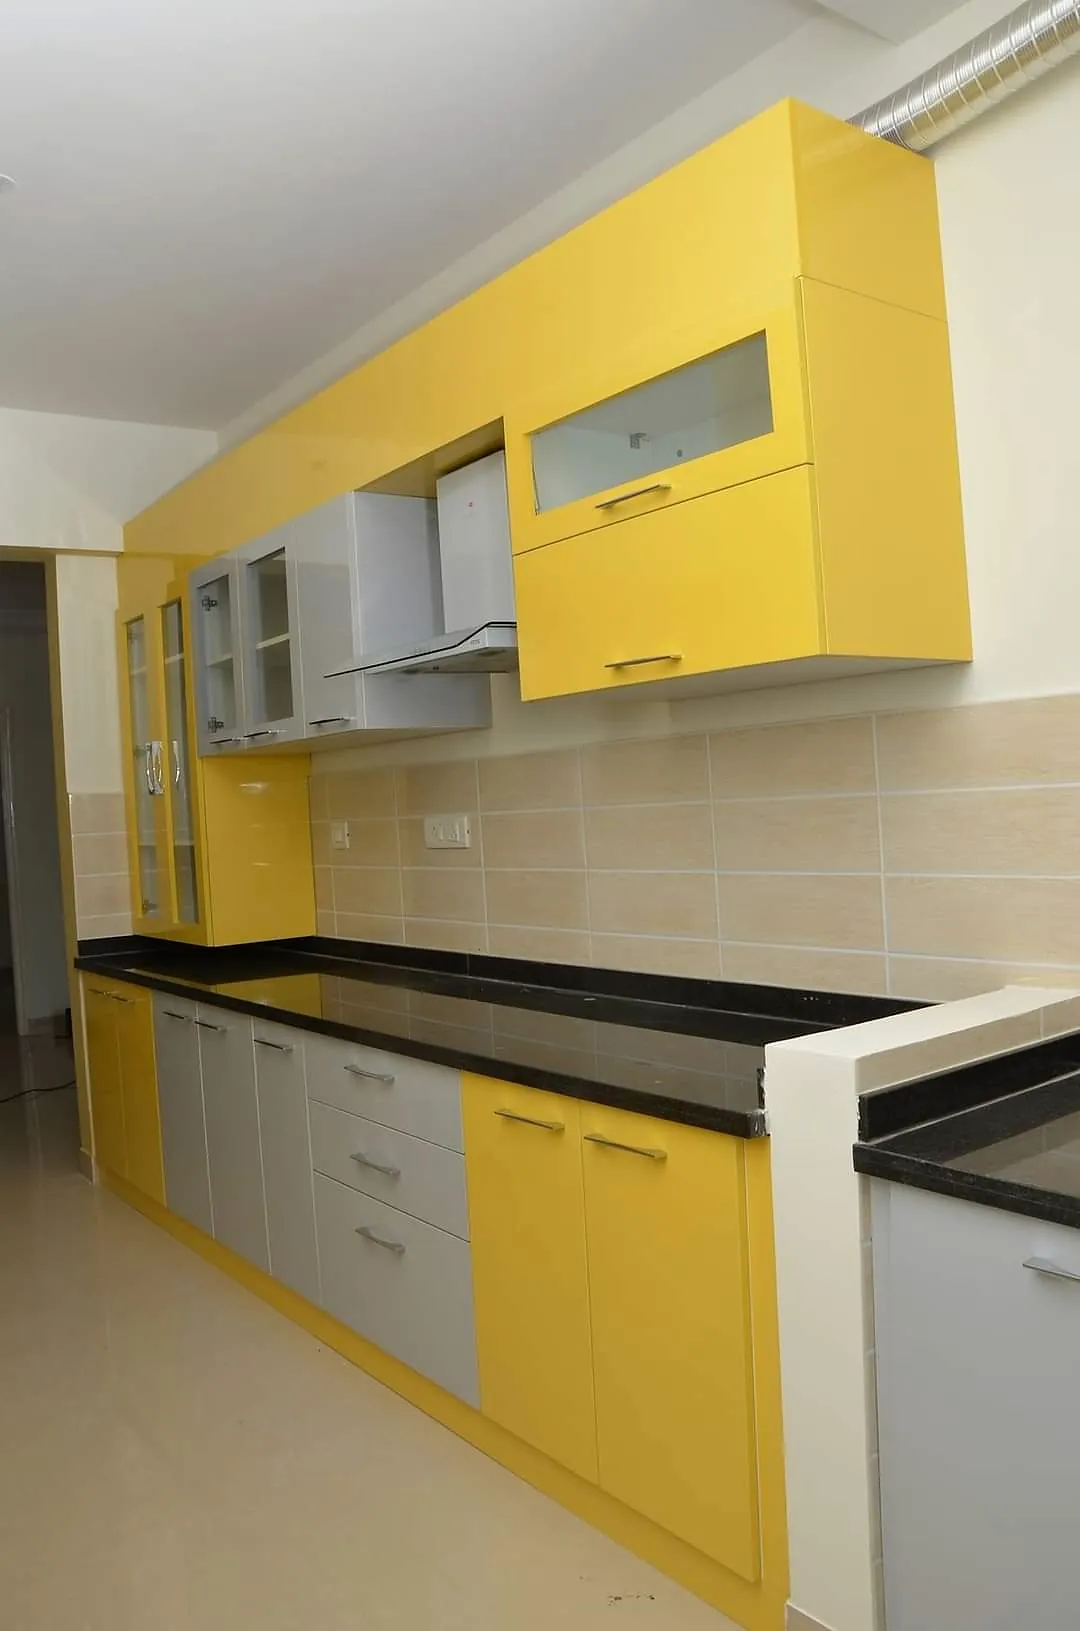
Sunshine compact kitchen Project photograph Bedroom & wardrobe
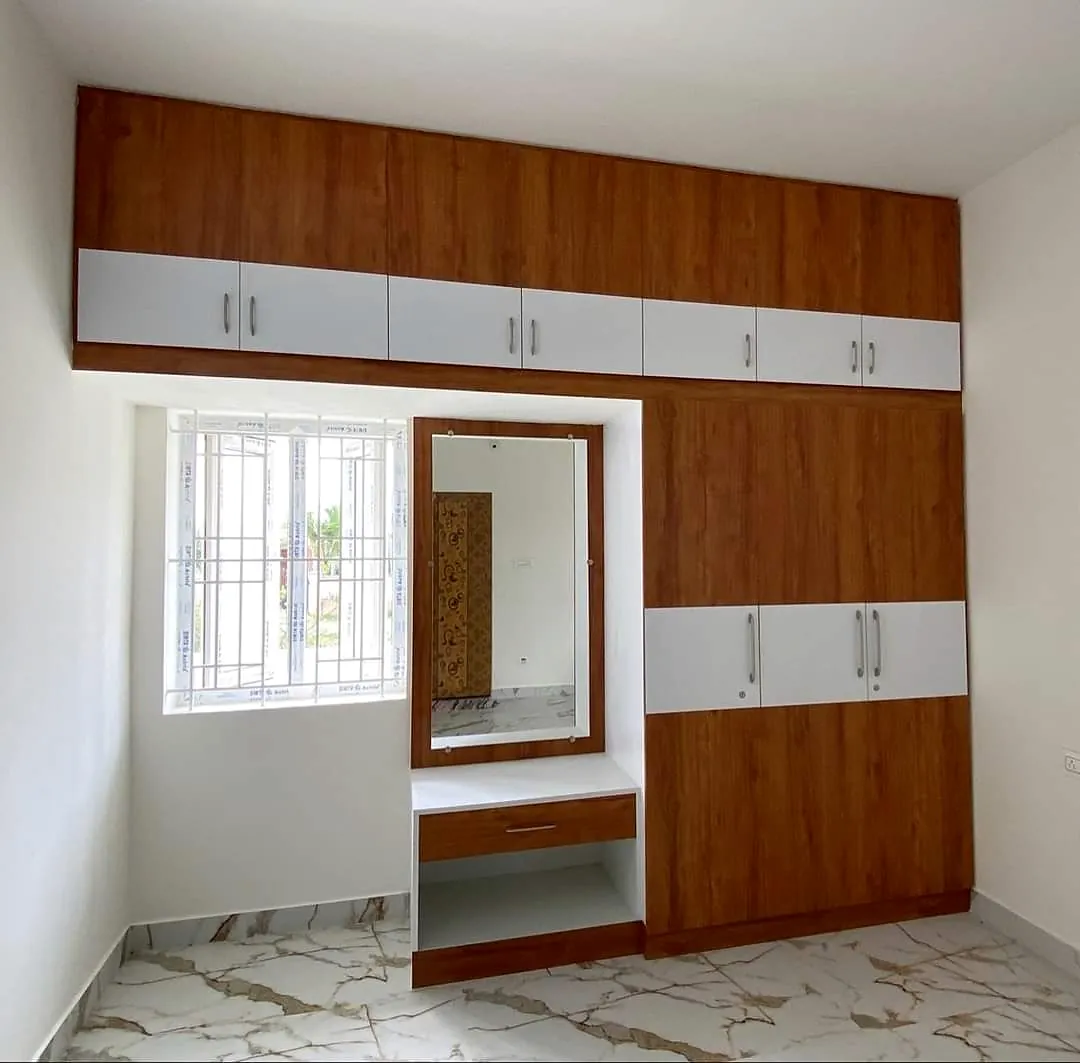
Window-framing wardrobe Project photograph Bedroom & wardrobe
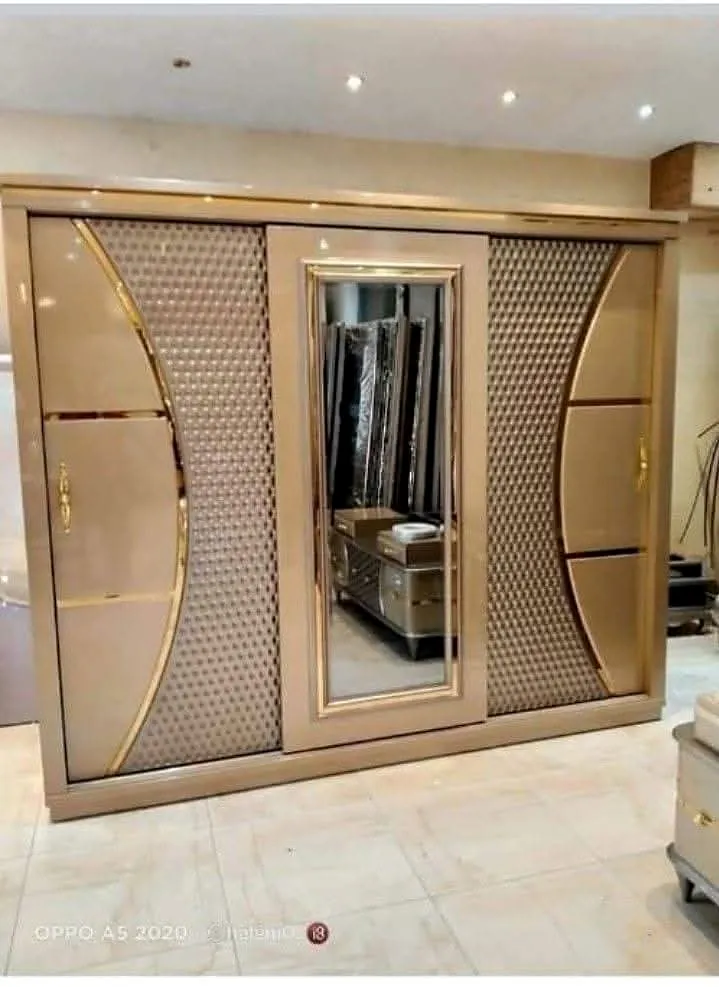
Champagne wardrobe & dressing mirror Project photograph Kitchen
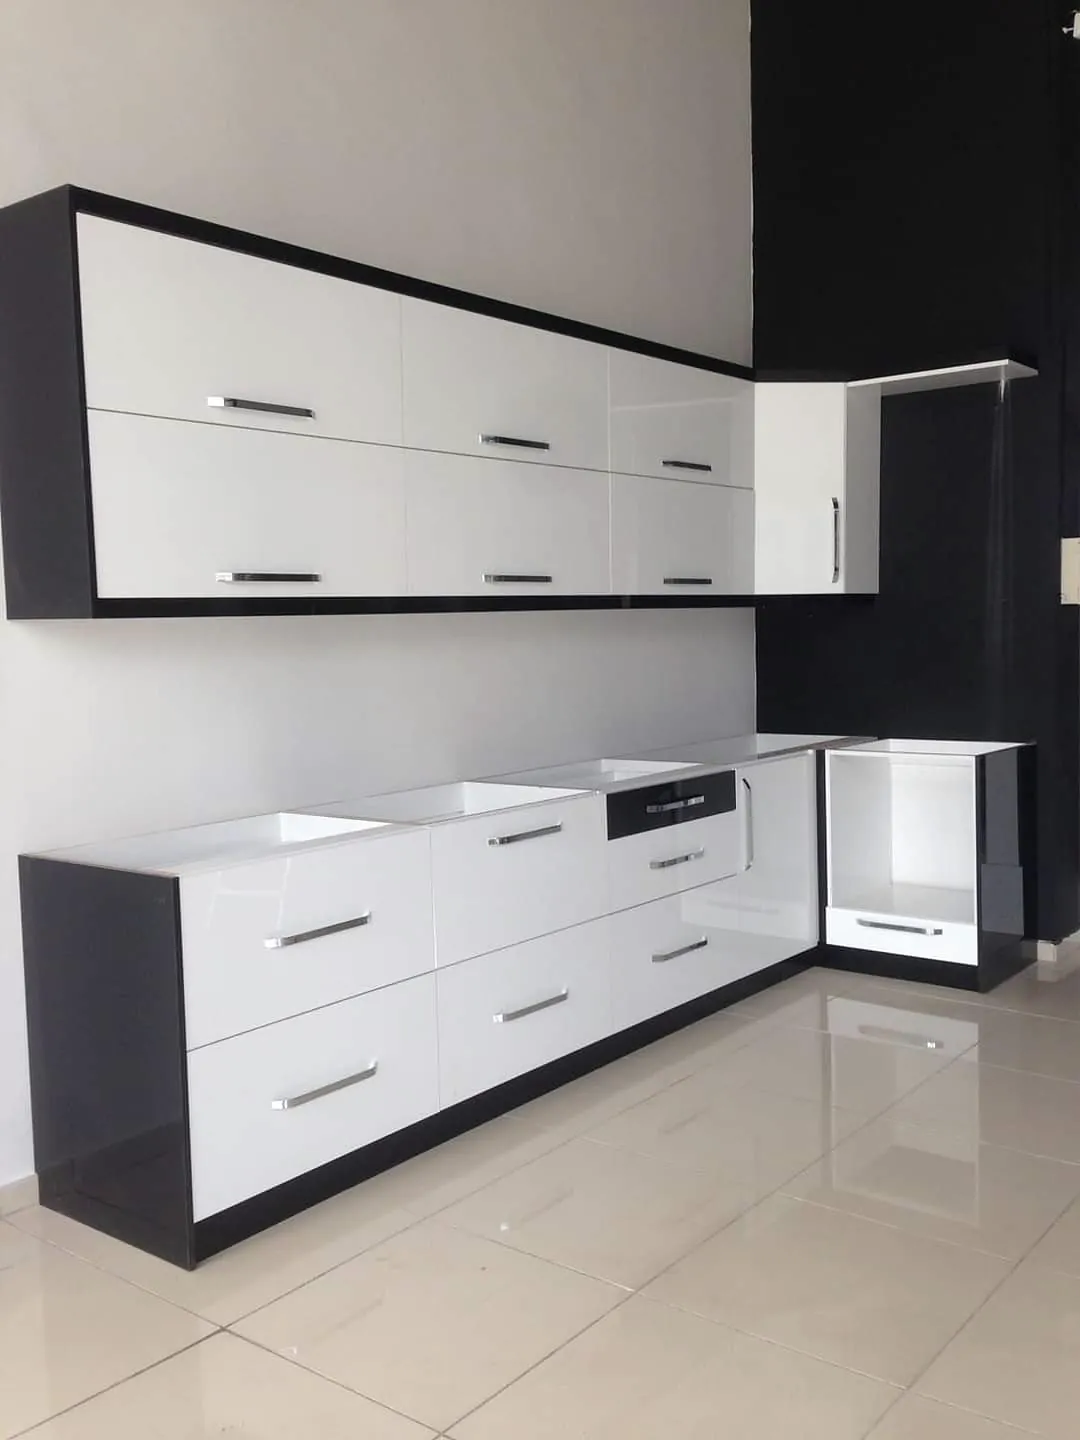
Black & white modular kitchen Project photograph Living room
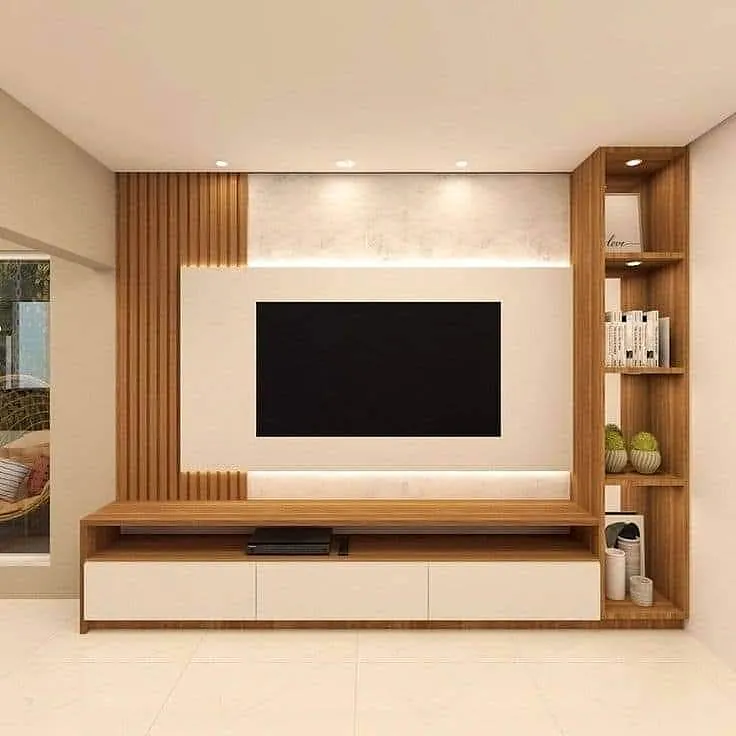
Light-oak media wall Project photograph Pooja & foyer
Illuminated marble foyer Project photograph Kitchen
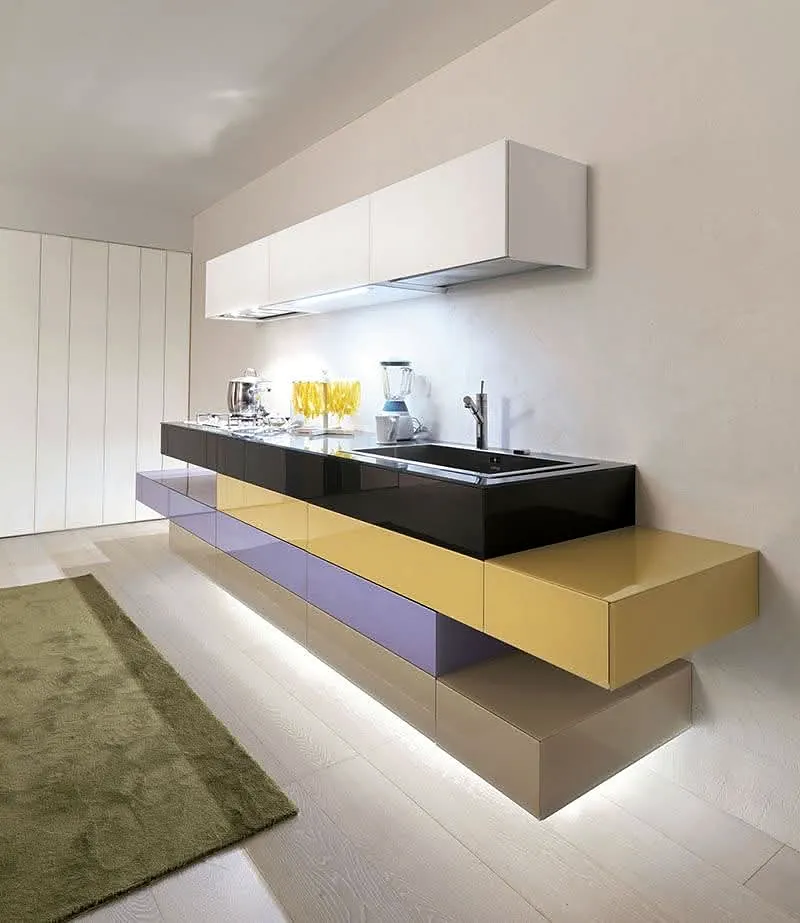
Mustard & plum floating kitchen Project photograph Kids room
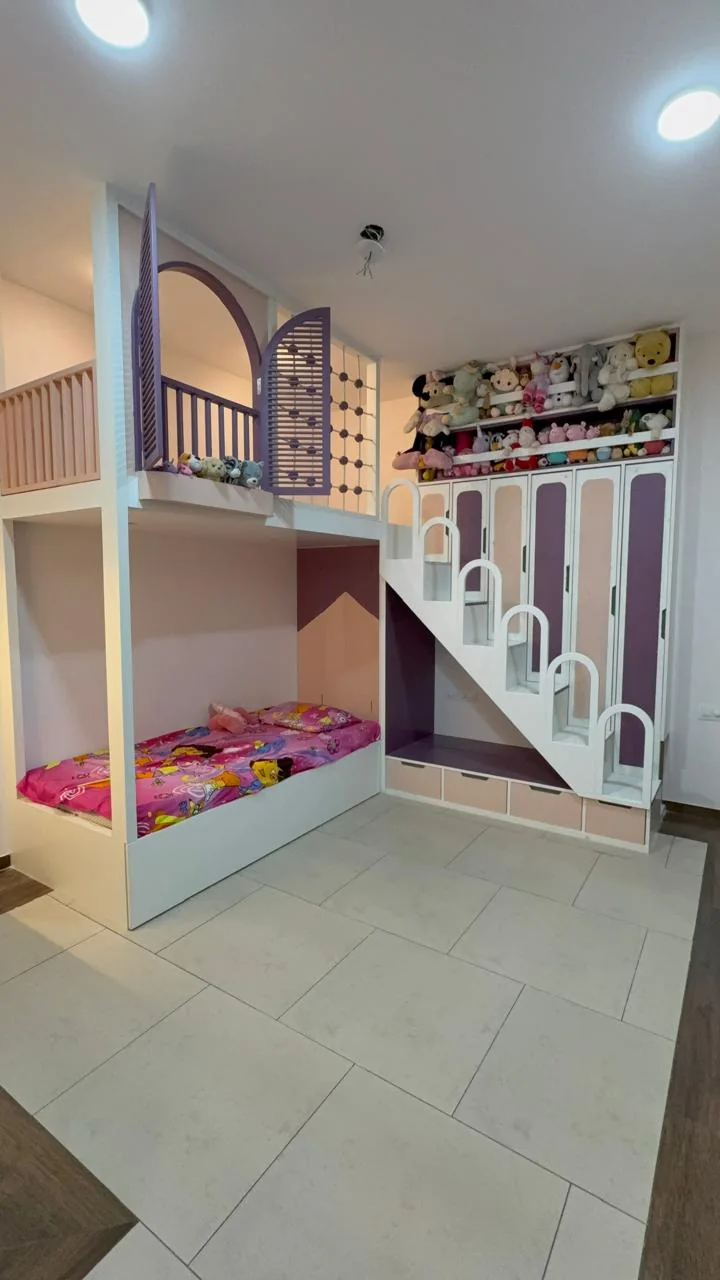
The play-and-sleep loft Installation-stage photograph Kitchen
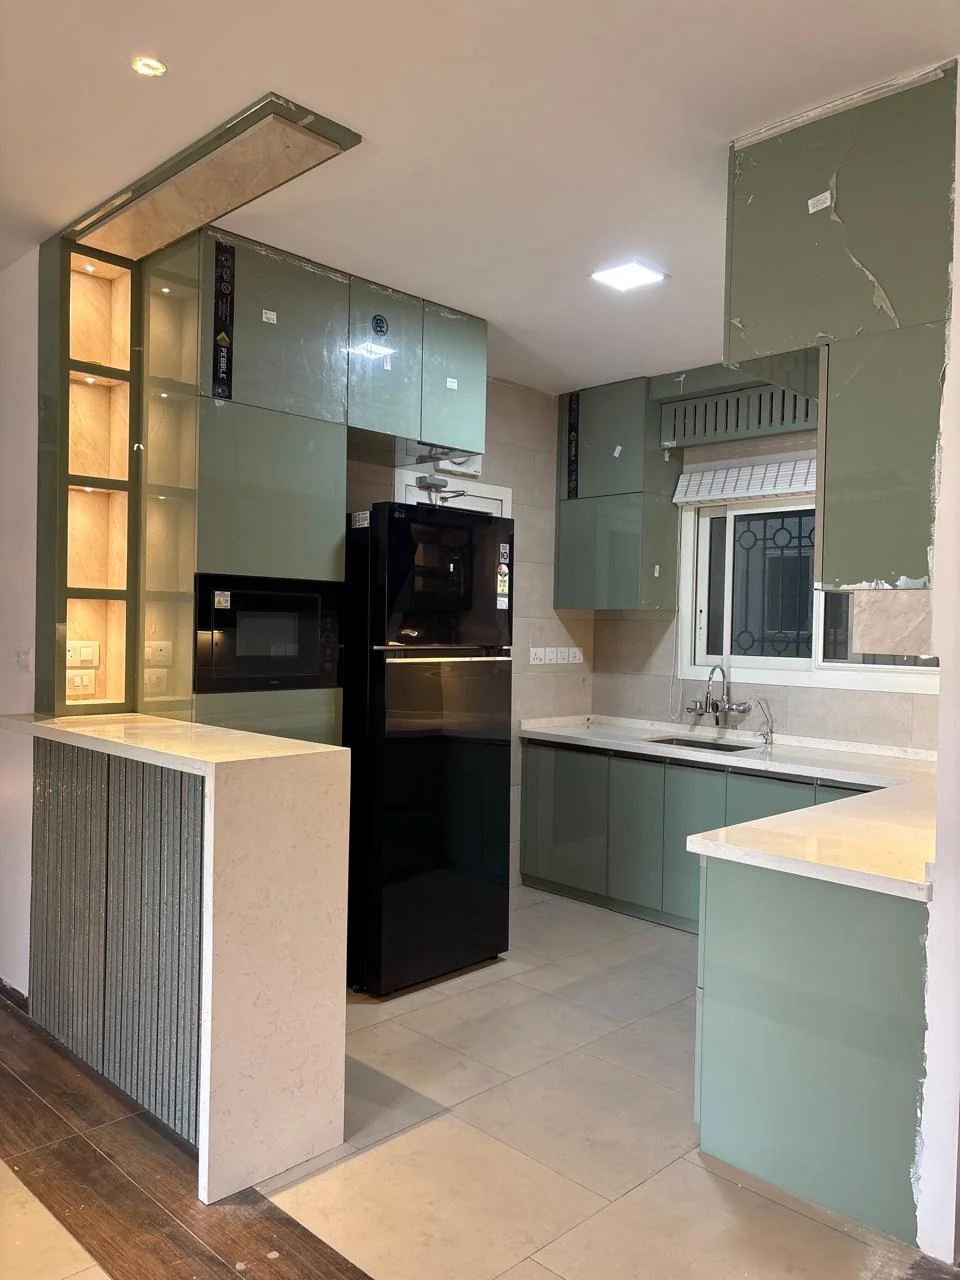
Sage kitchen, full view Installation-stage photograph Pooja & foyer
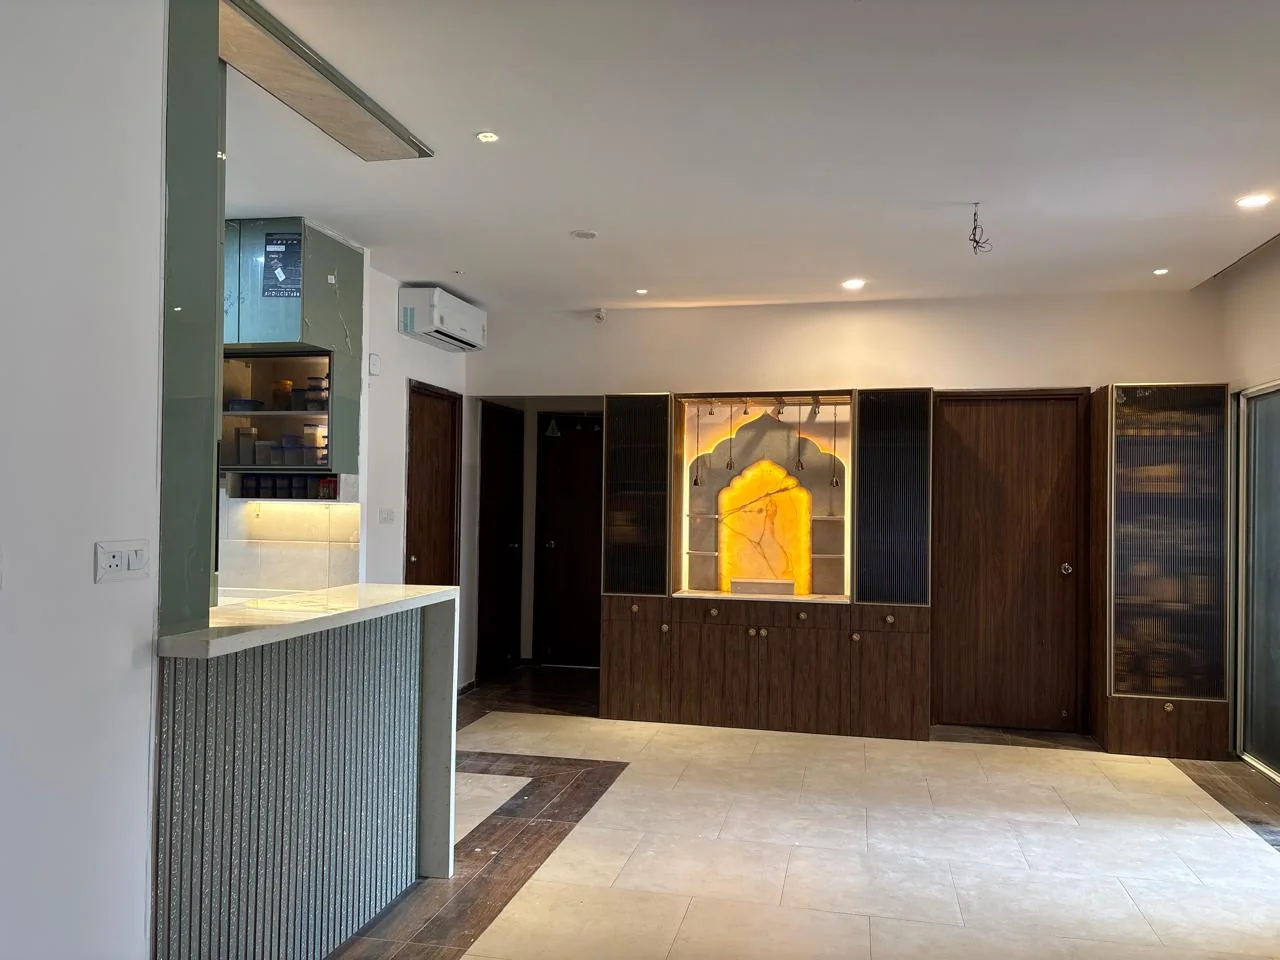
Backlit pooja & storage wall Installation-stage photograph Living room
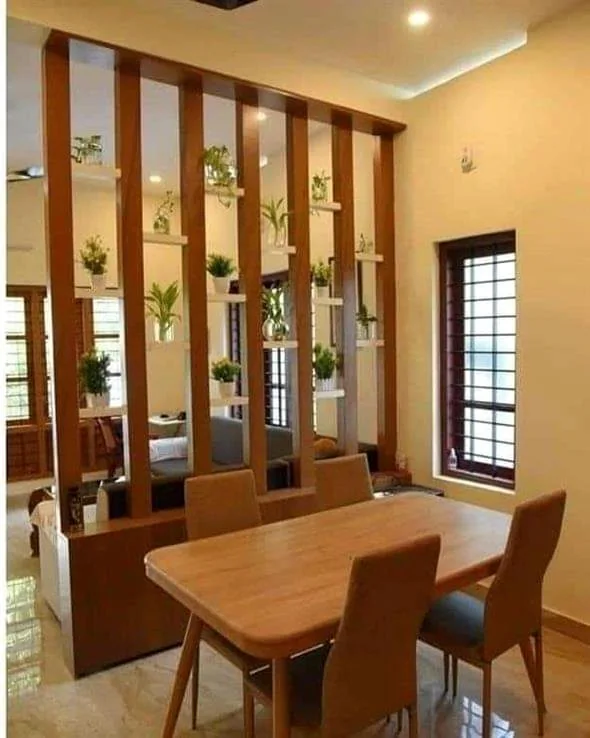
Dining corner and timber screen Photographed on site Living room
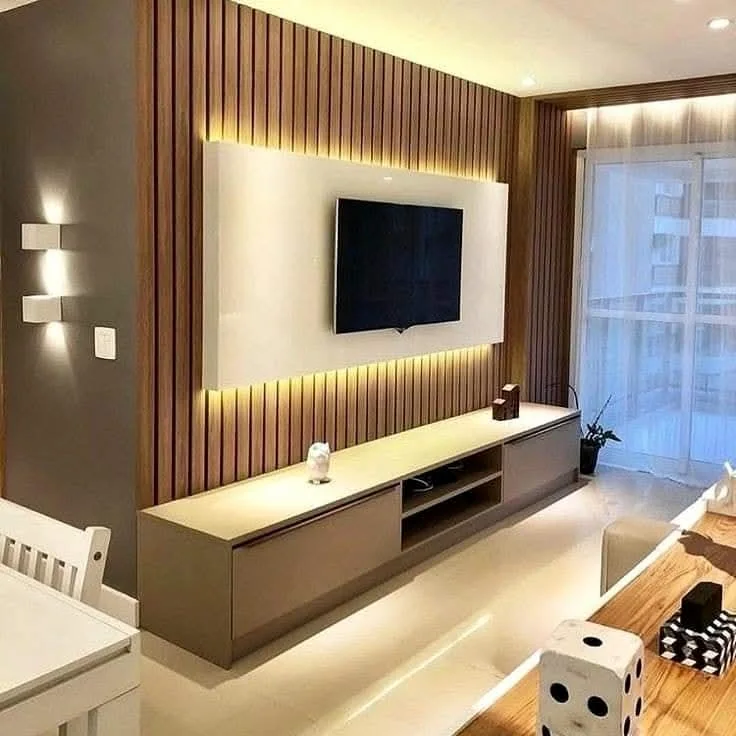
Warm backlit media wall Photographed on site