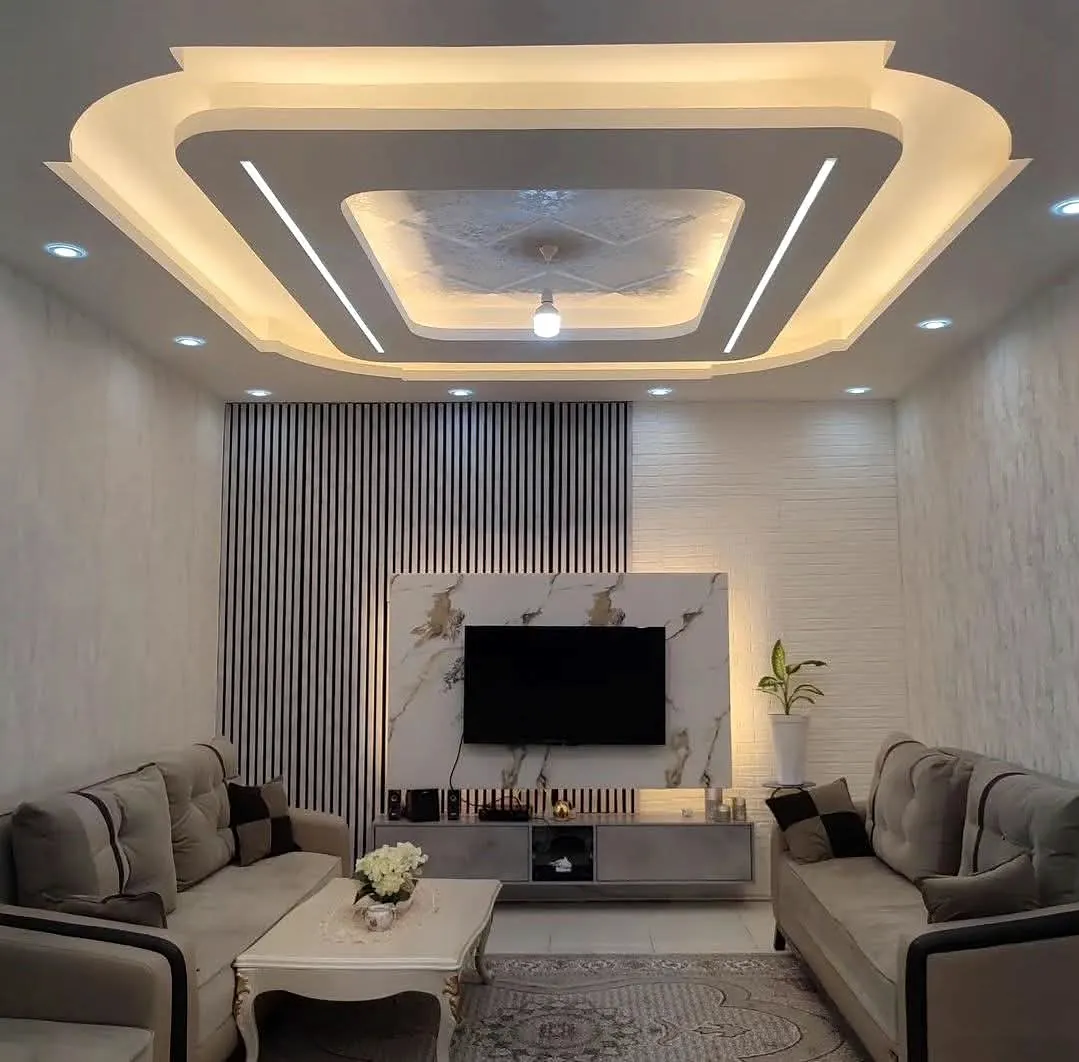
Living room
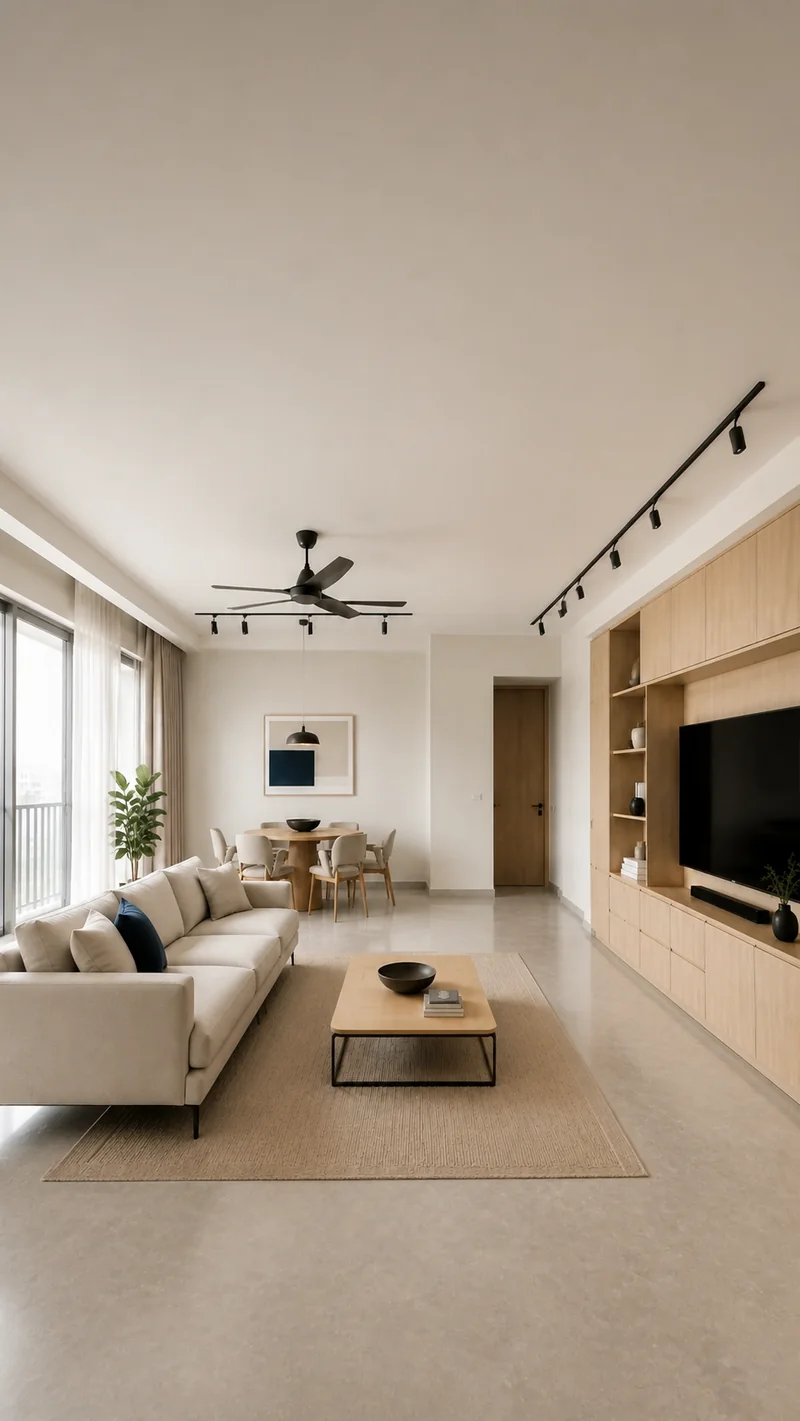
MUMBAI · ONE IN-HOUSE TEAM
From the first site measure to the final handover, one in-house team owns your design, materials and execution.
Explore our spaces
PROJECT GALLERY · MUMBAI
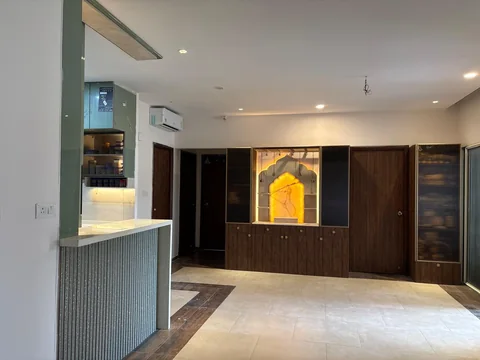
Browse photographs from completed and installation-stage work, organised by room. Every design can be adapted to your measurements, storage needs and budget.
Explore moreLiving room
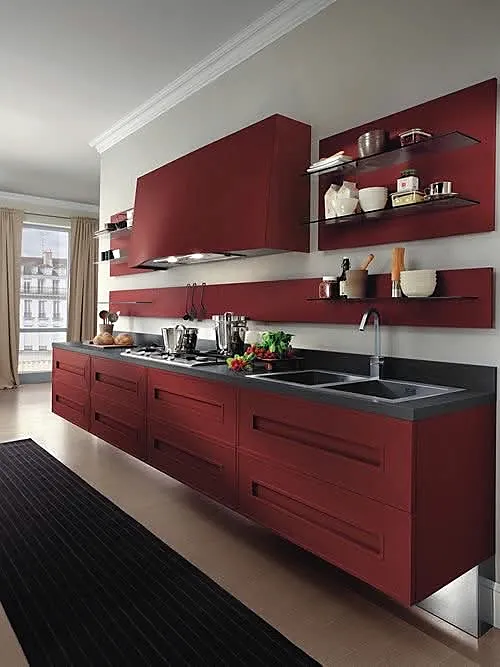
Kitchen
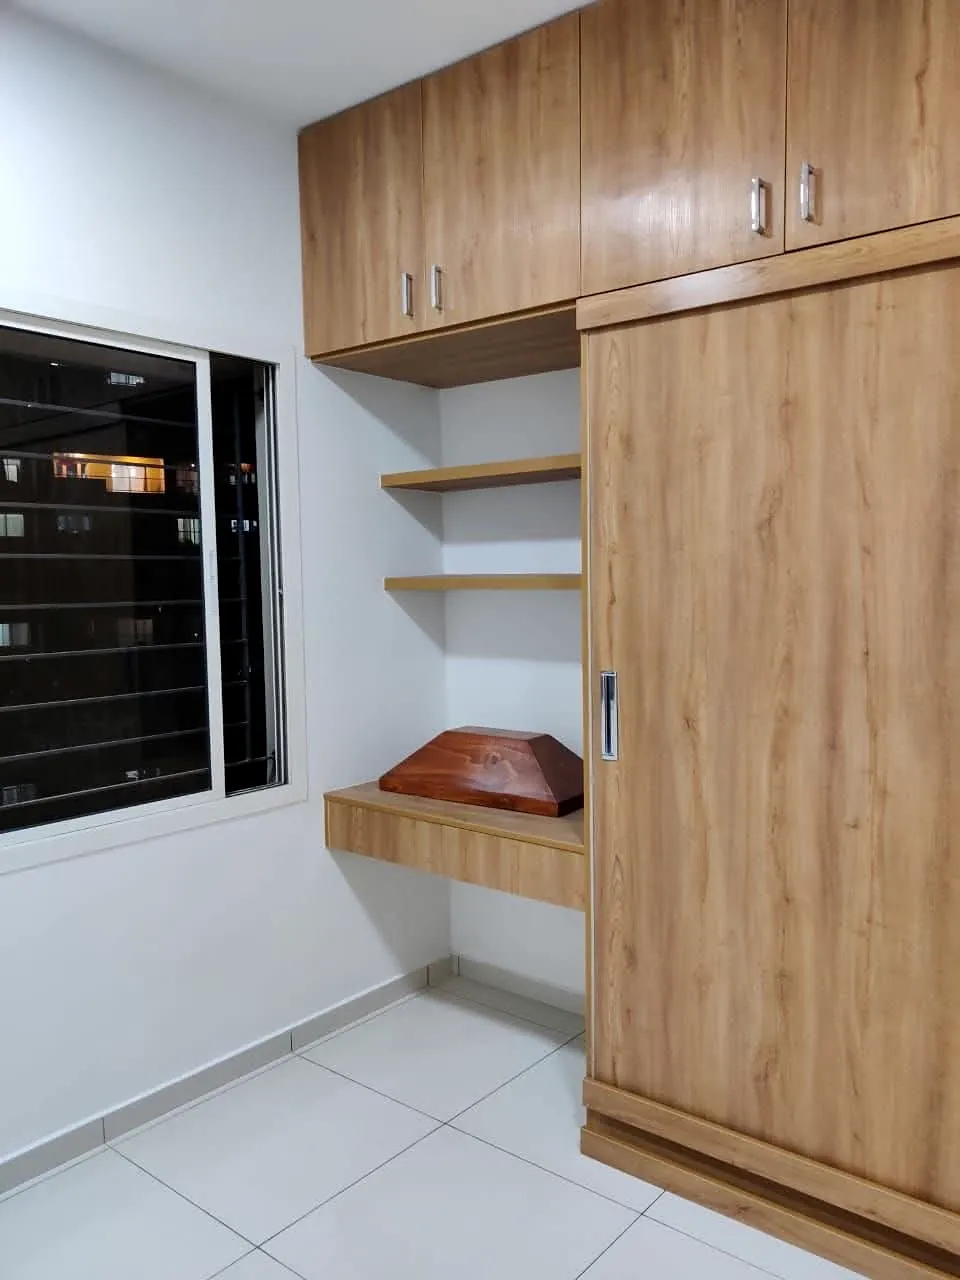
Bedroom & wardrobe
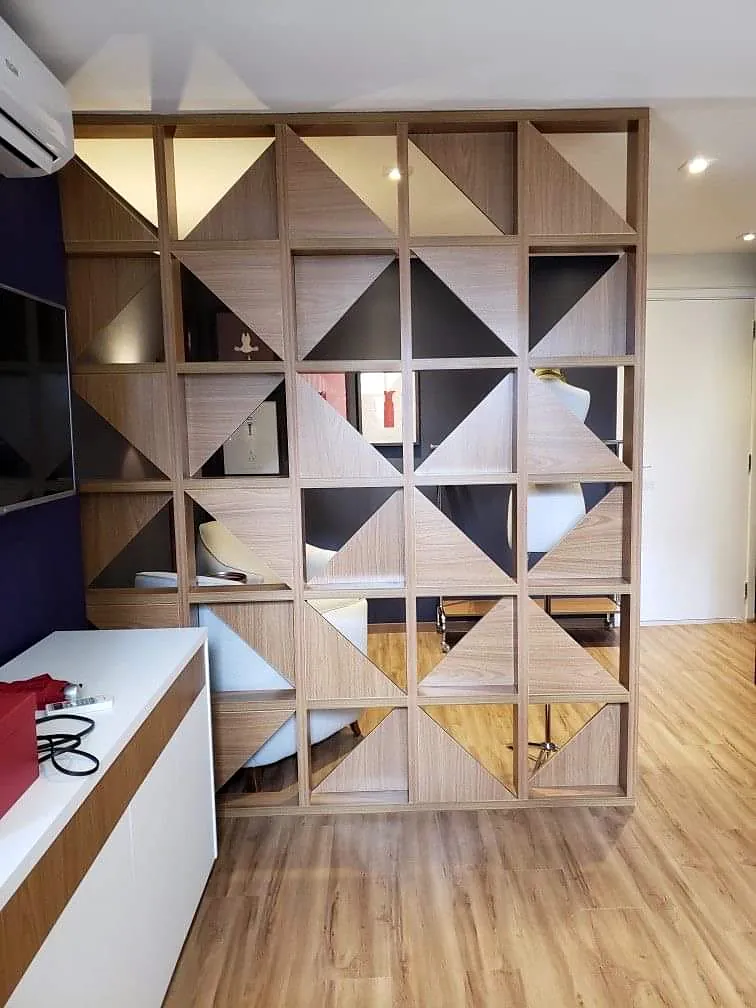
Living room
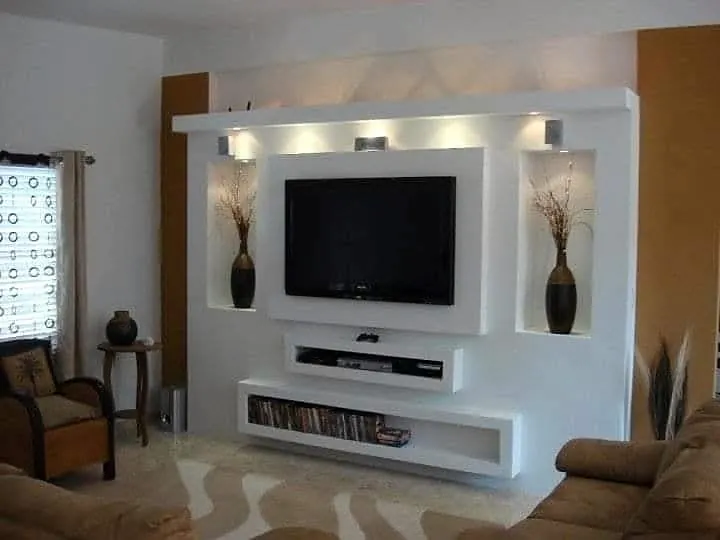
Living room
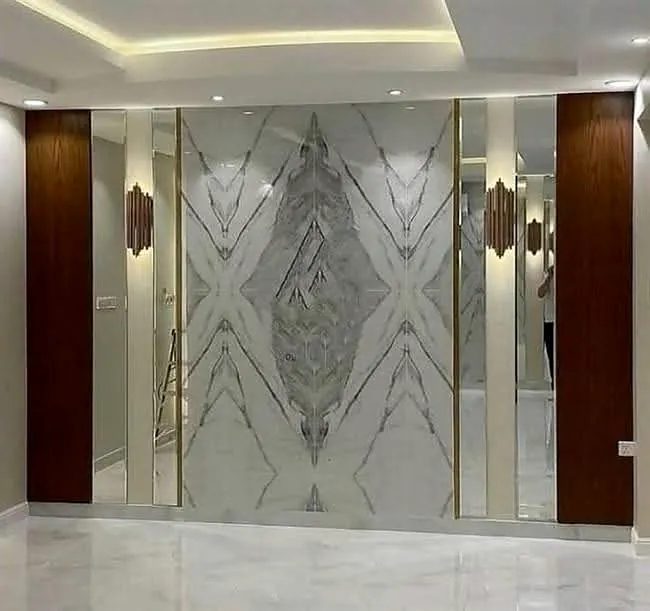
Pooja & foyer
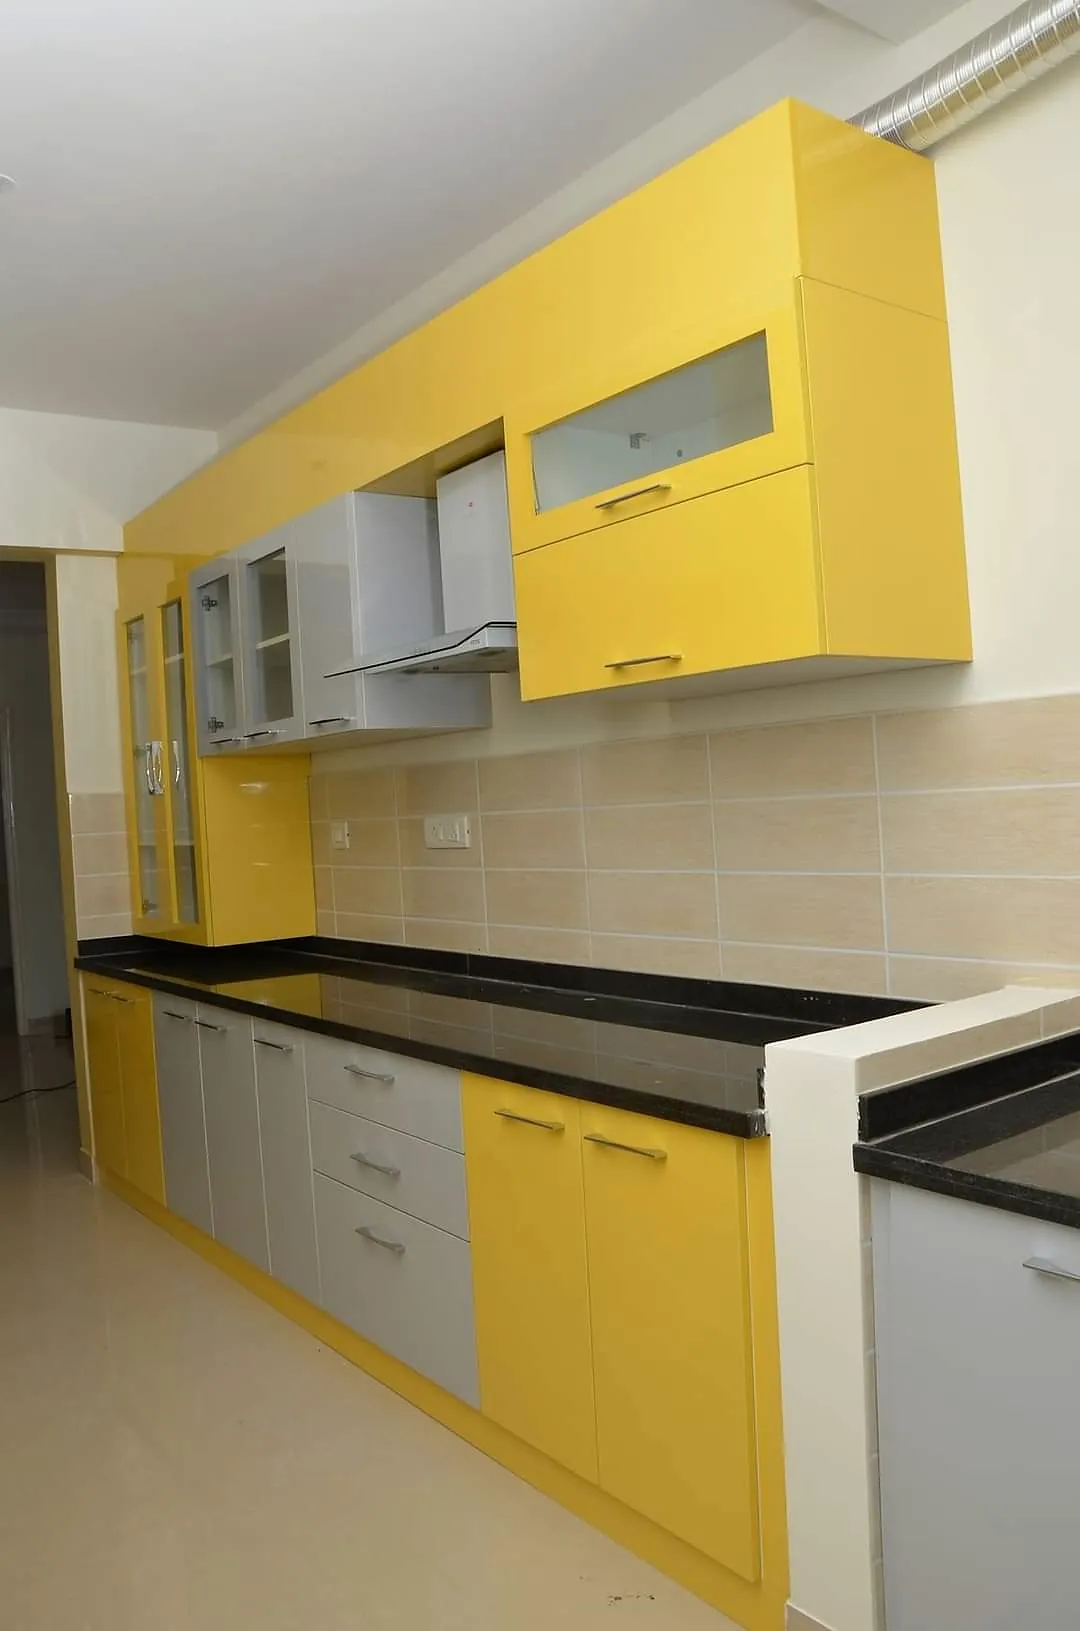
Kitchen
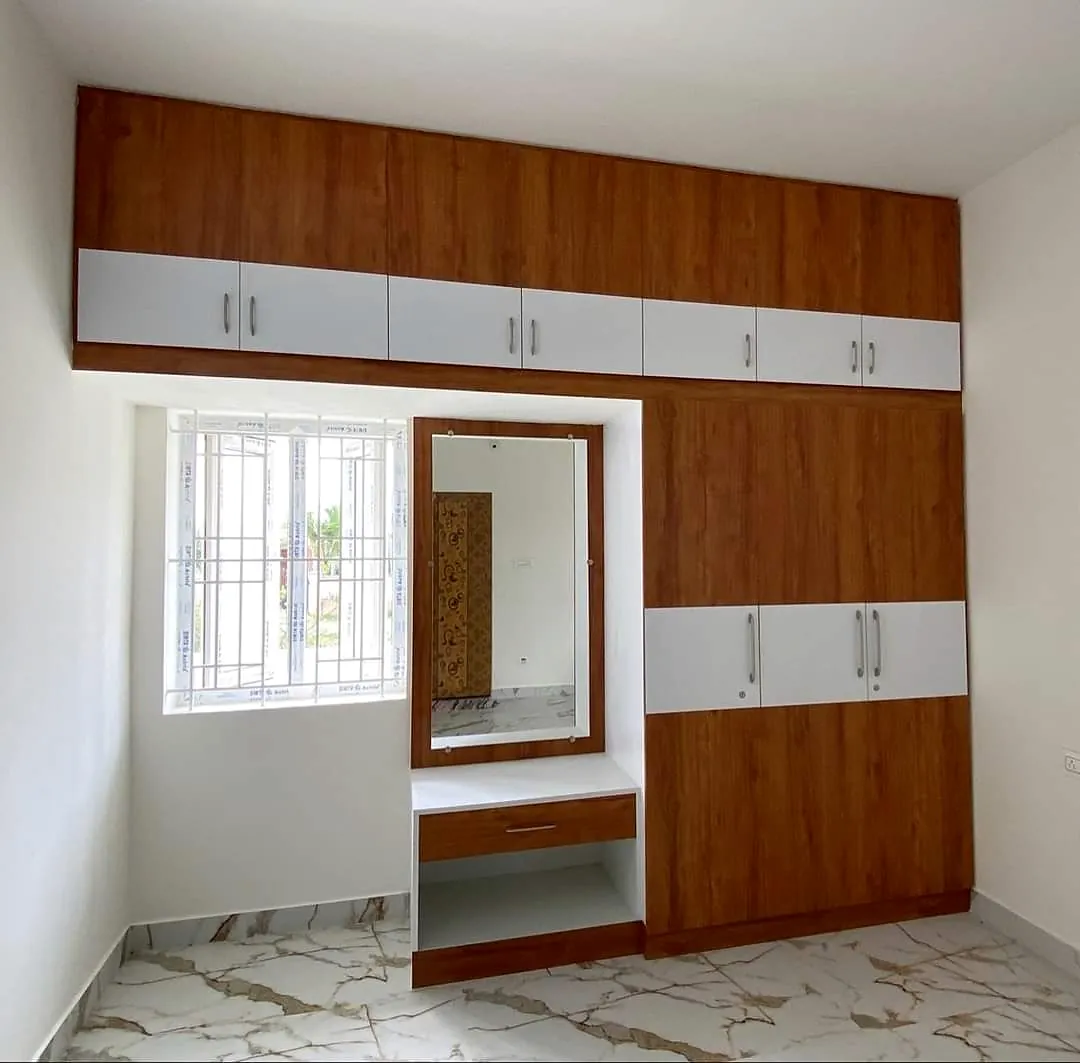
Bedroom & wardrobe
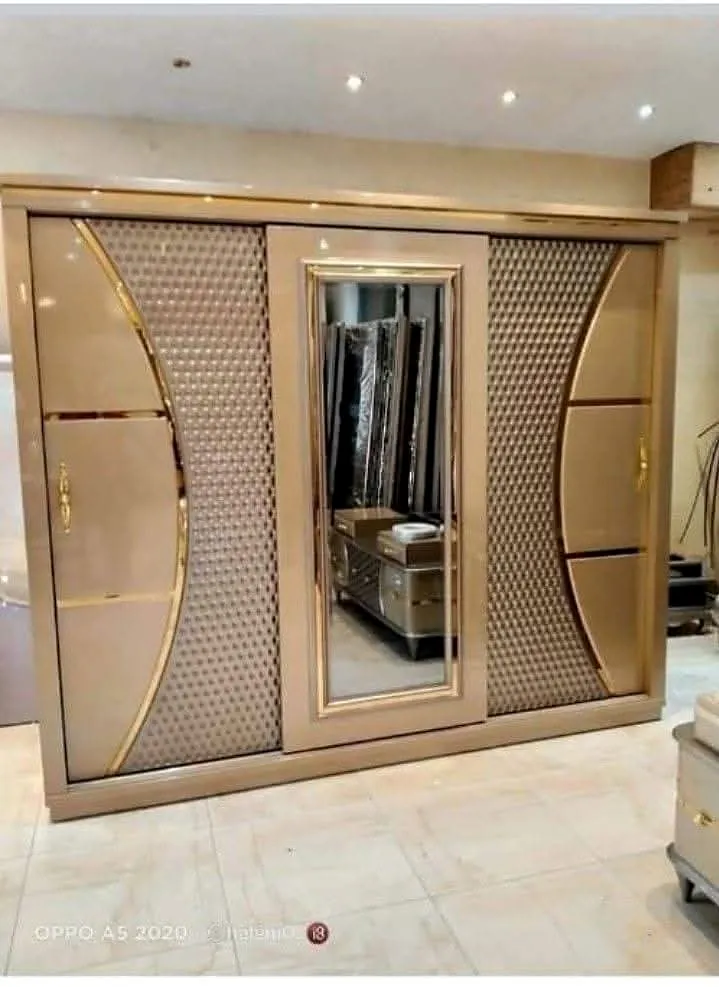
Bedroom & wardrobe
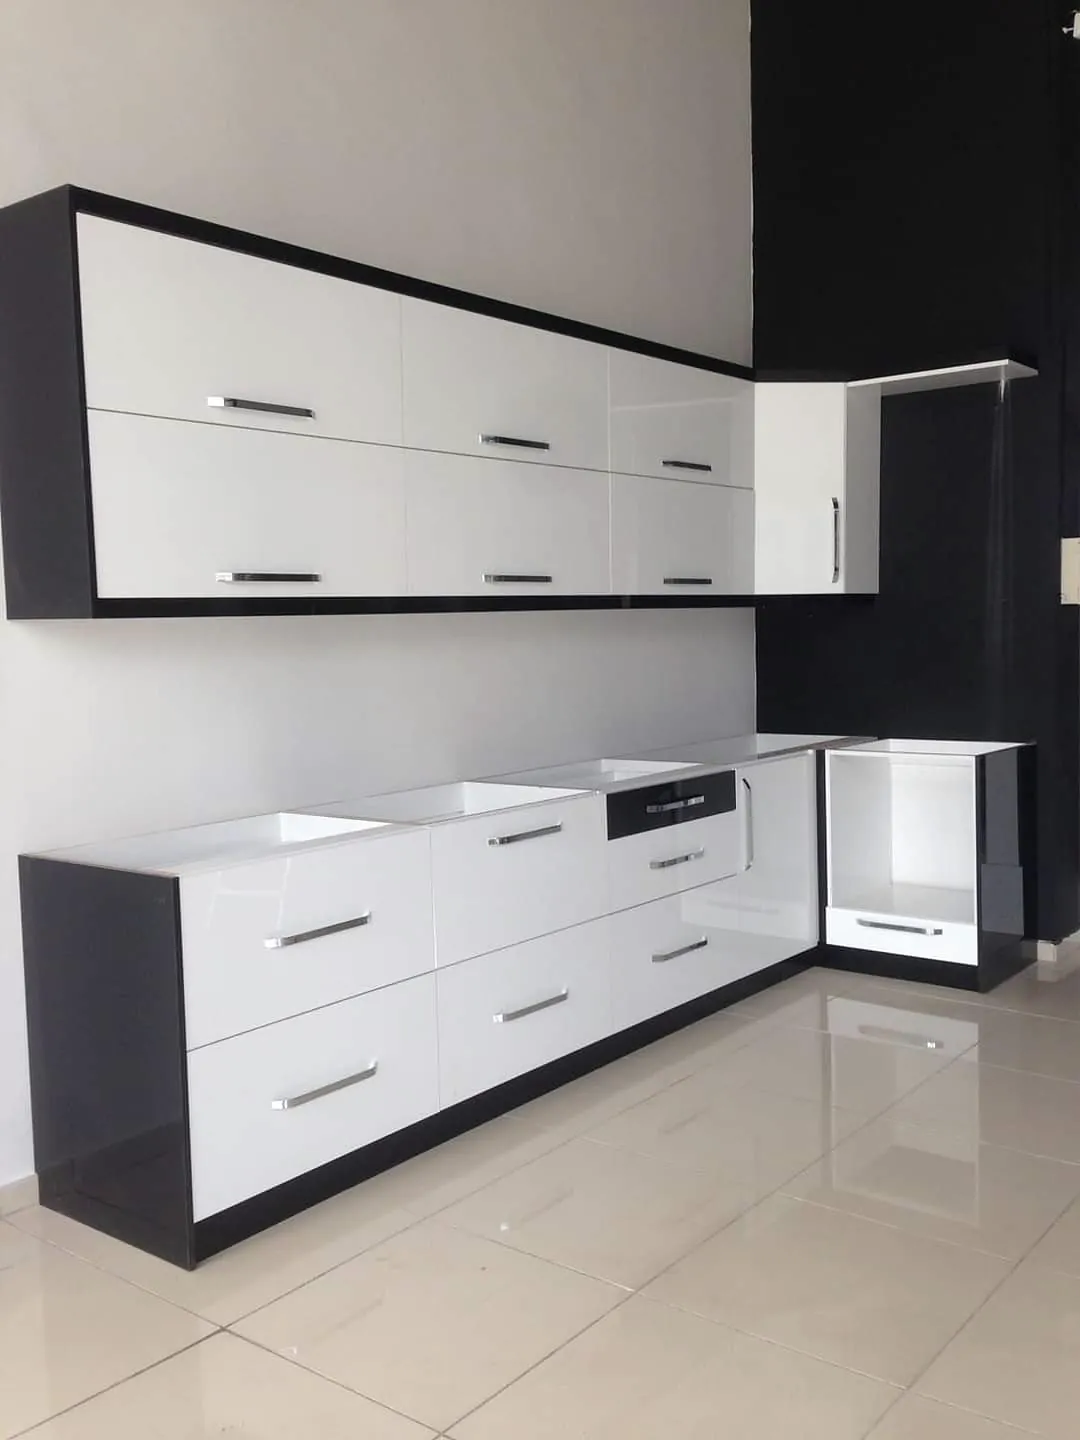
Kitchen
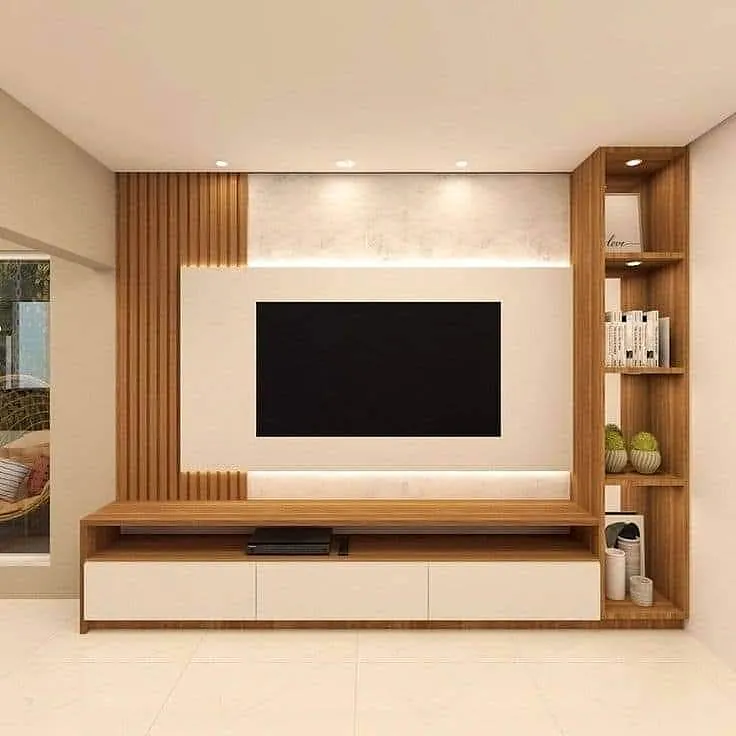
Living room
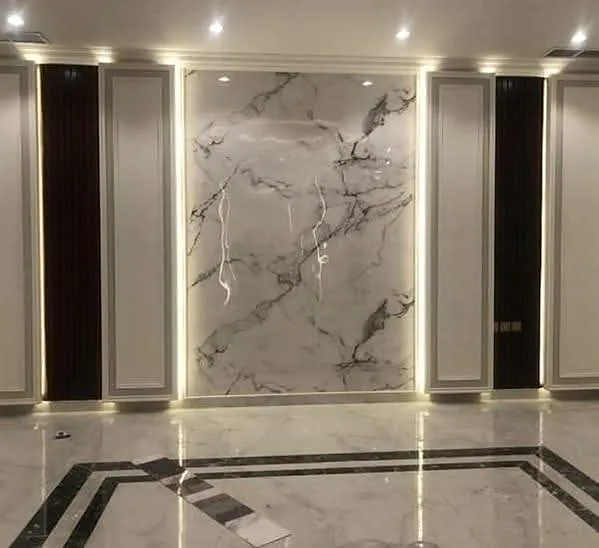
Pooja & foyer
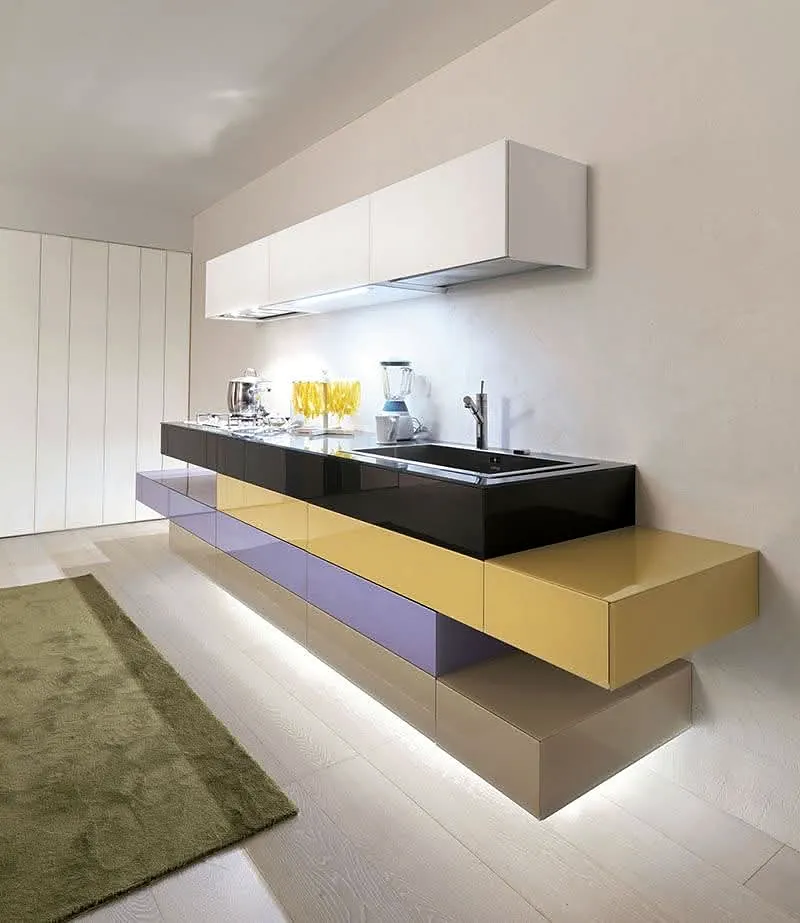
Kitchen
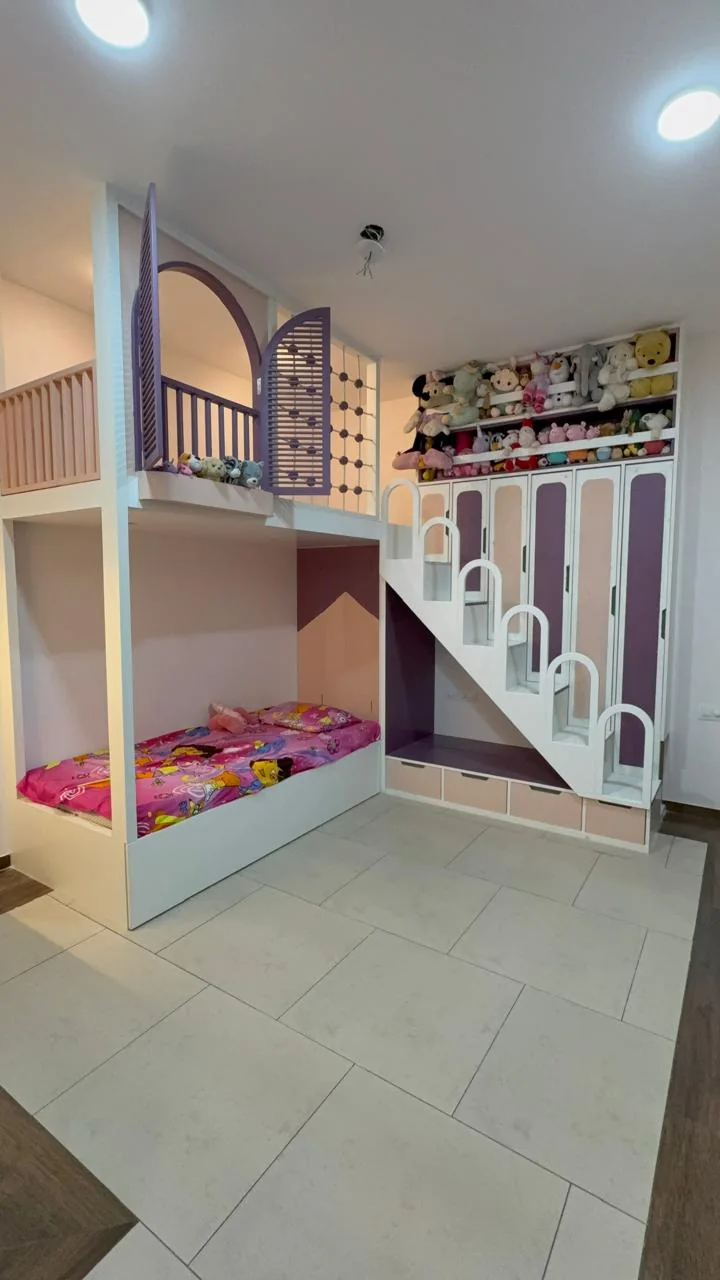
Kids room
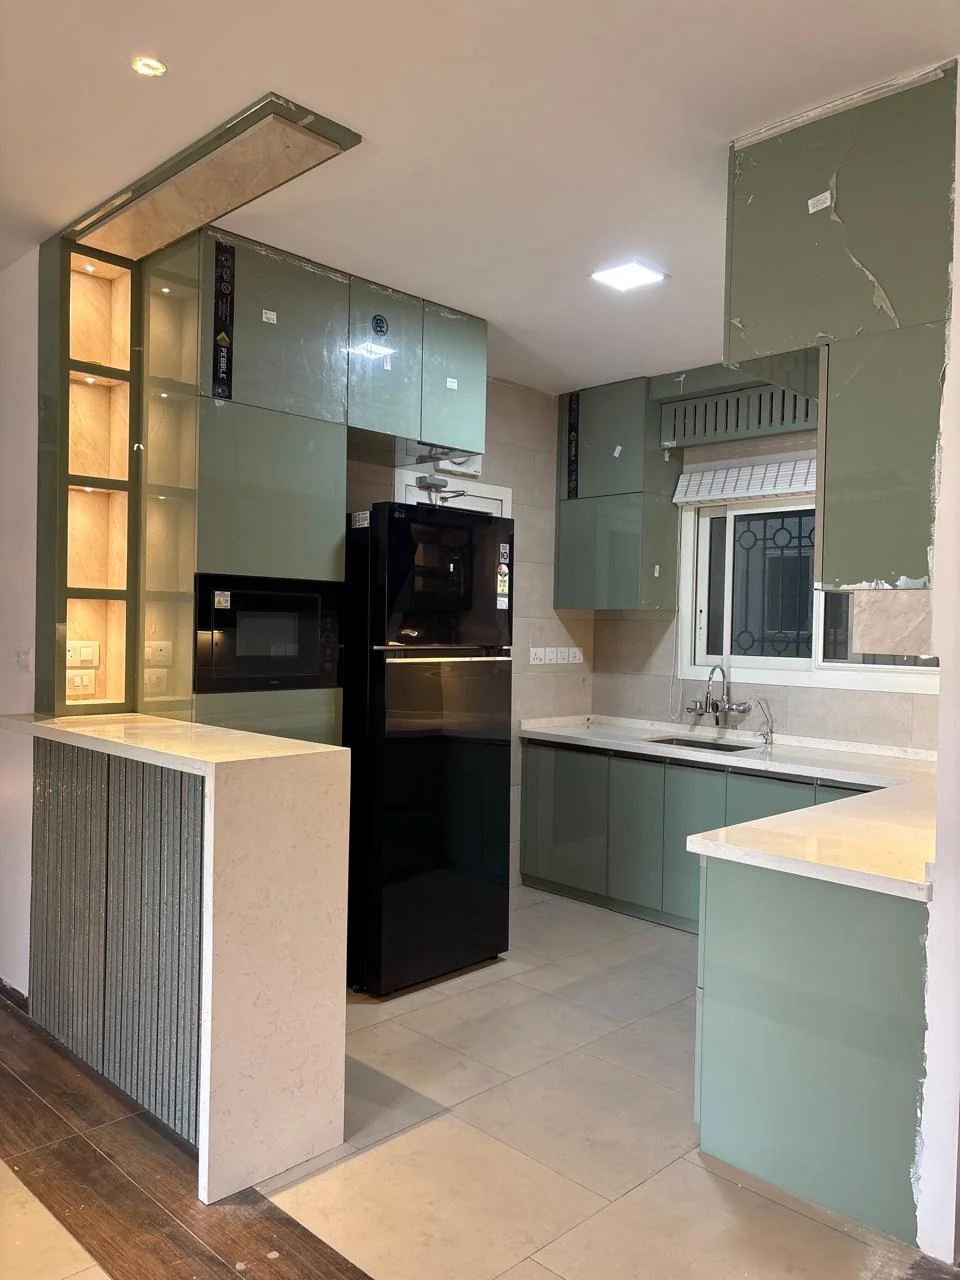
Kitchen
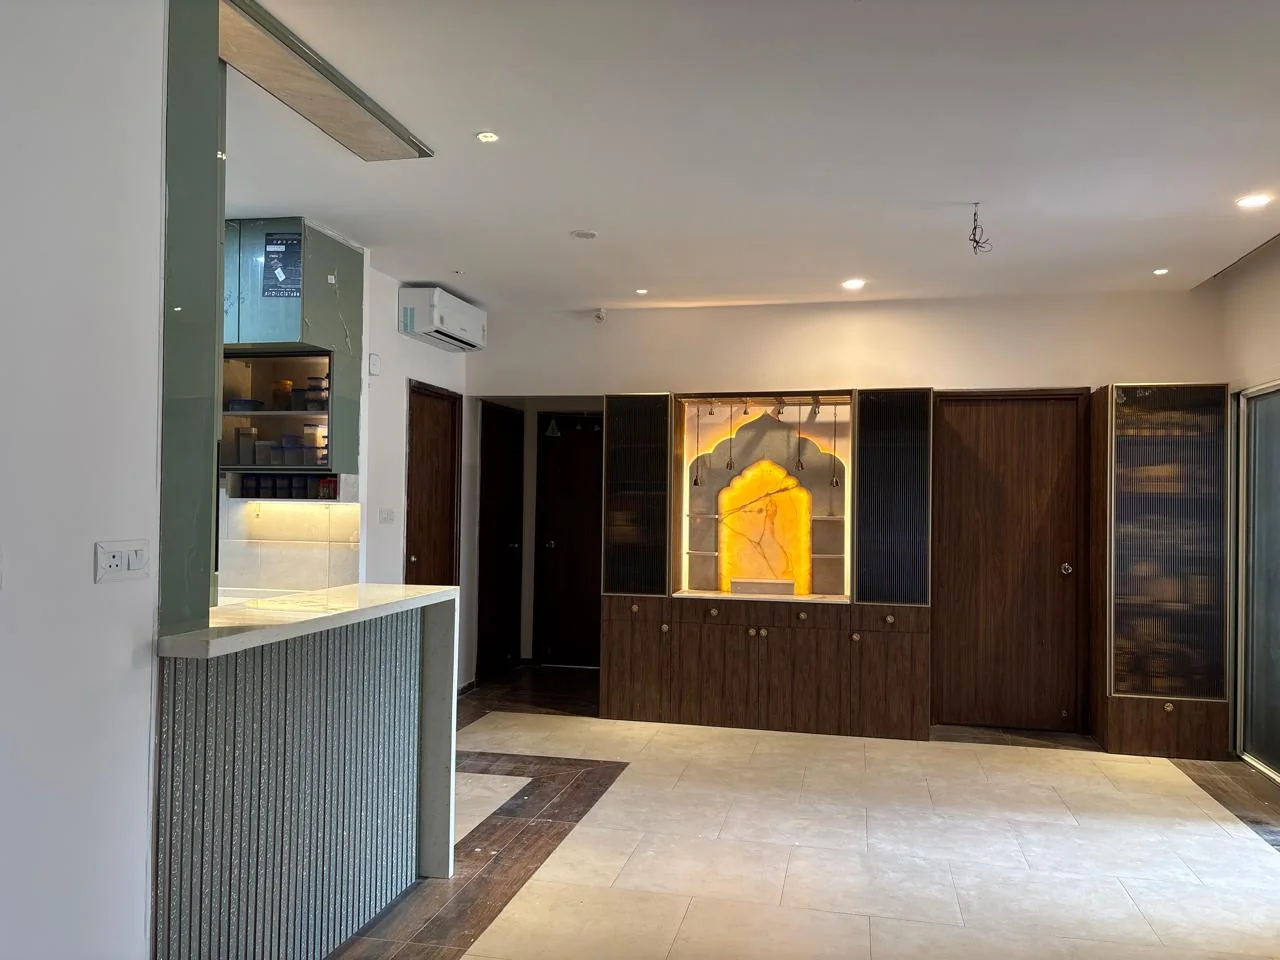
Pooja & foyer
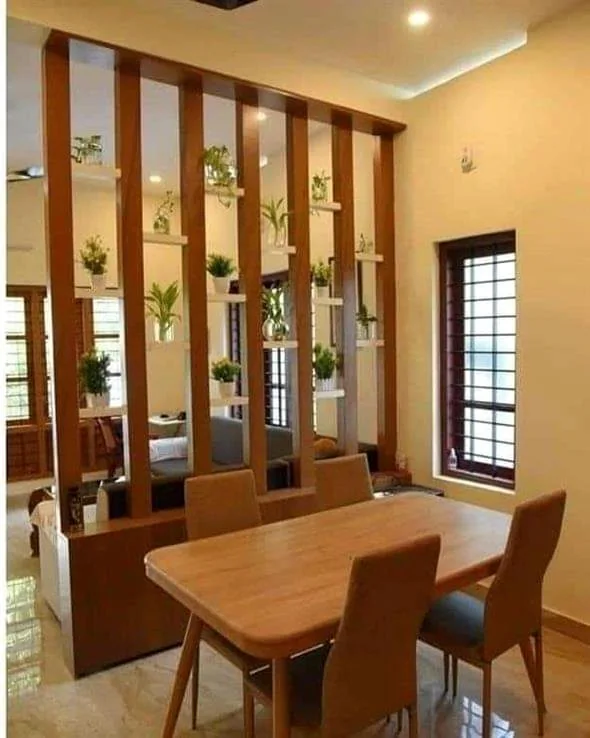
Living room
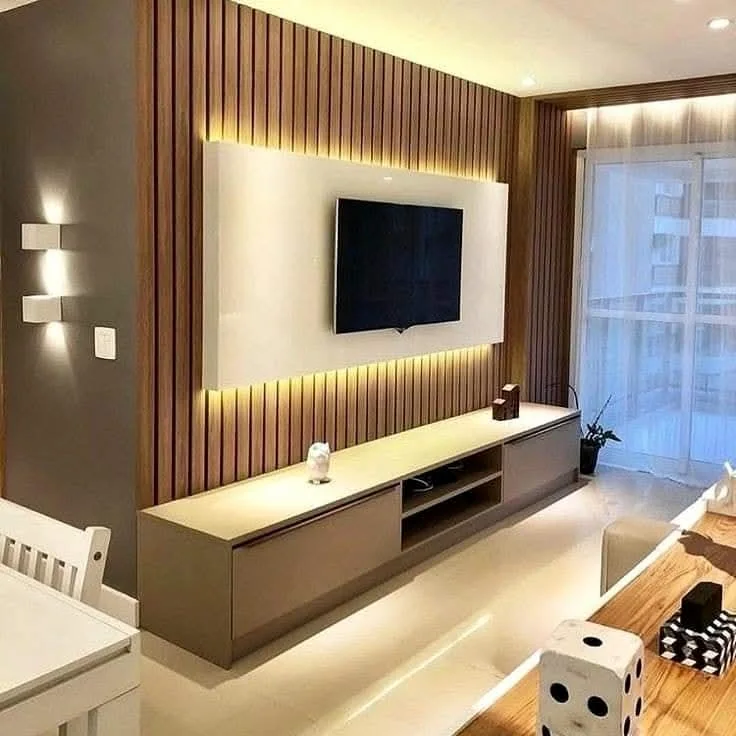
Living room
DESIGN INSPIRATION
These are visual directions for planning—not photographs of completed projects. We adapt the layout, storage, materials and budget after measuring your actual space.
Turn an idea into a room plan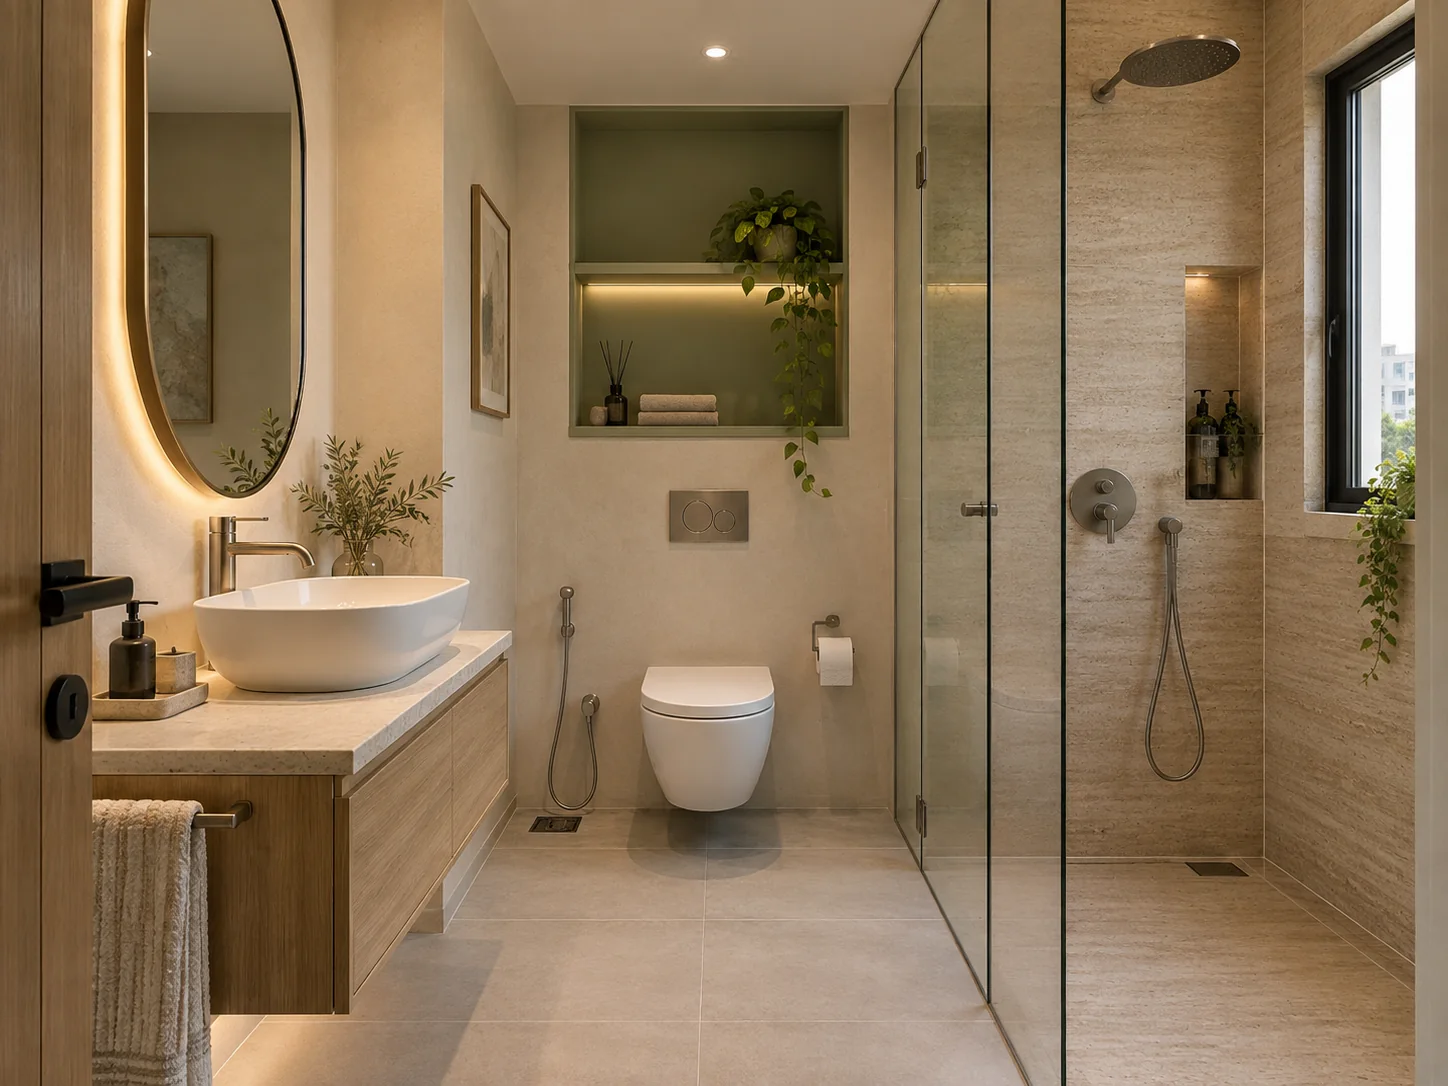 DESIGN INSPIRATION
Bathroom
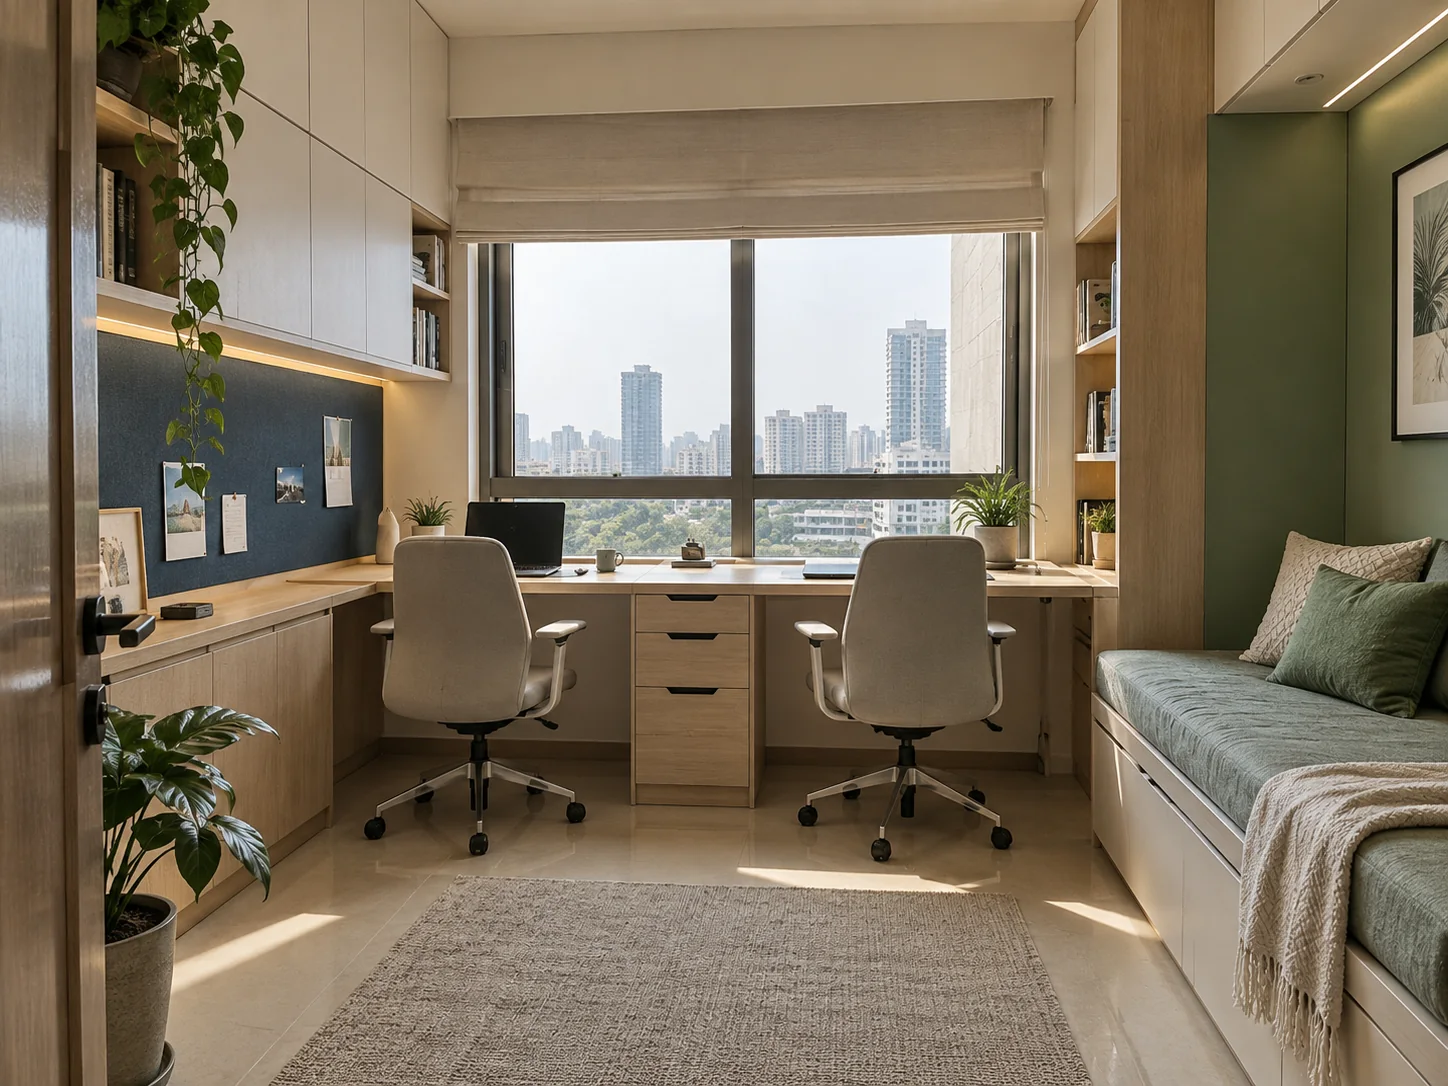 DESIGN INSPIRATION
Home office
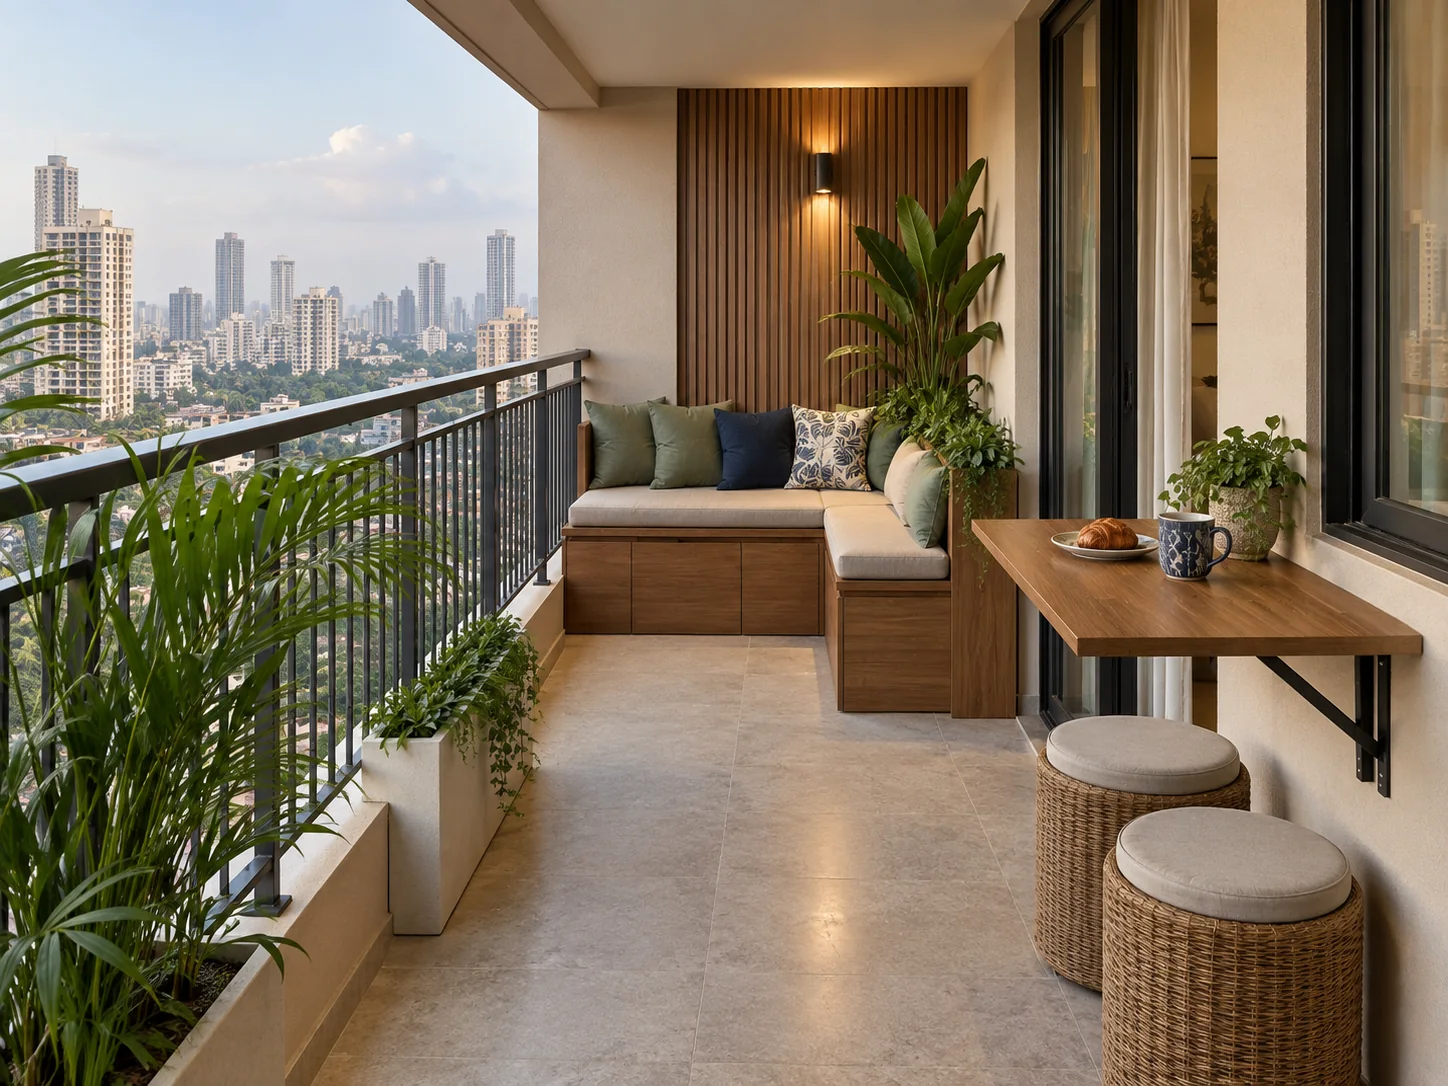 DESIGN INSPIRATION
Balcony
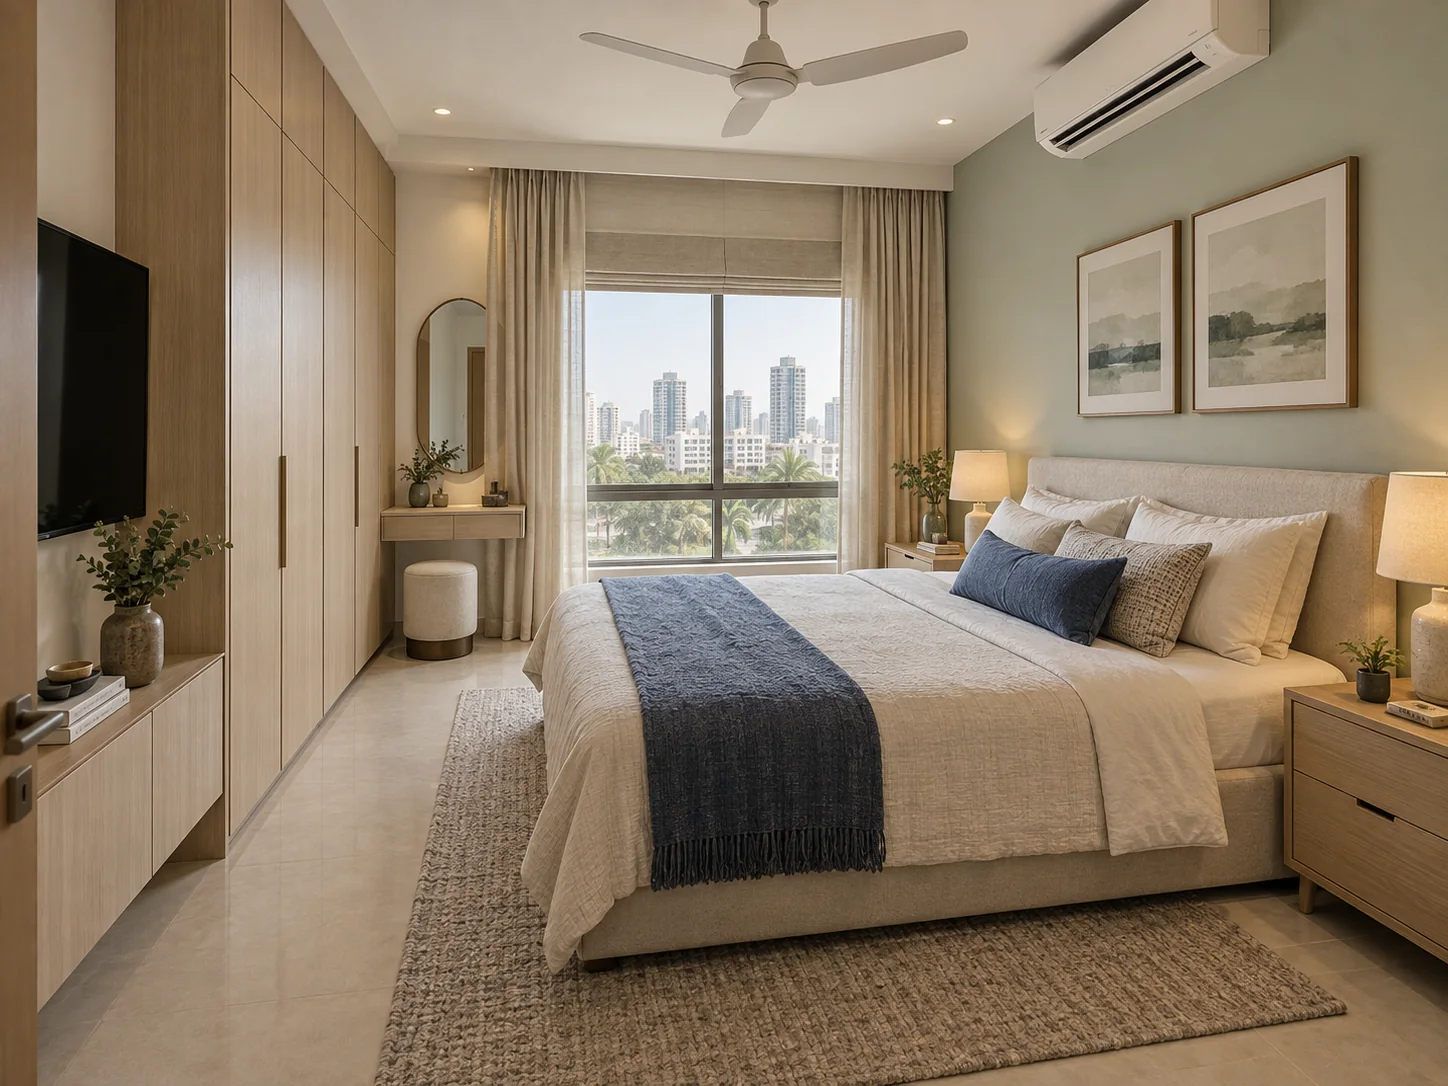 DESIGN INSPIRATION
Bedroom
See something you like? Save it and share the room with us during your consultation.
Book free consultation ↗︎DESIGNED, BUILT AND COORDINATED IN-HOUSE
Speak to one team from the first measured discussion through cabinetry, finishes and handover. Your proposal shows each room, material and responsibility clearly.
Book free consultation ↗︎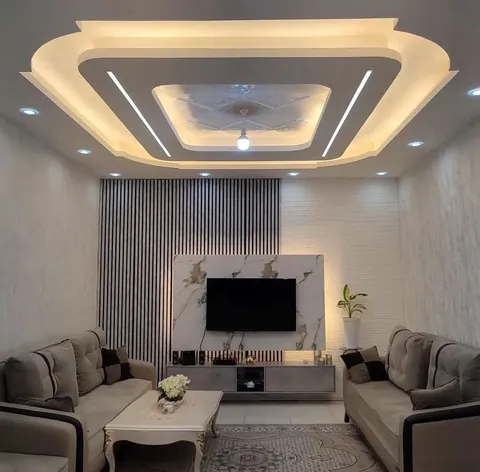
One coordinated scope across layout, storage, finishes and site execution.
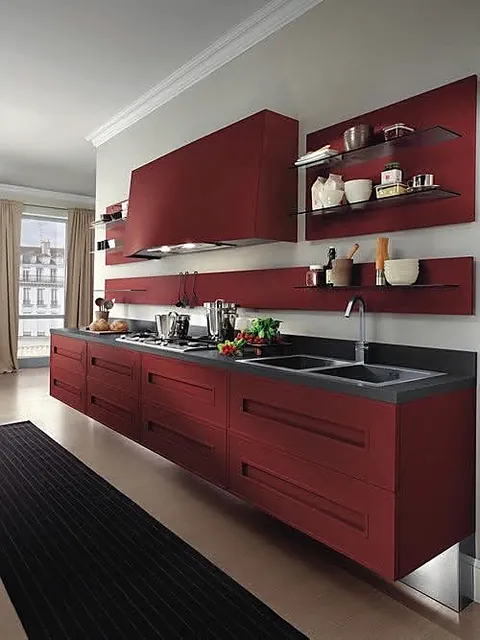
Cabinetry, worktops, appliances and storage planned around how your family cooks.
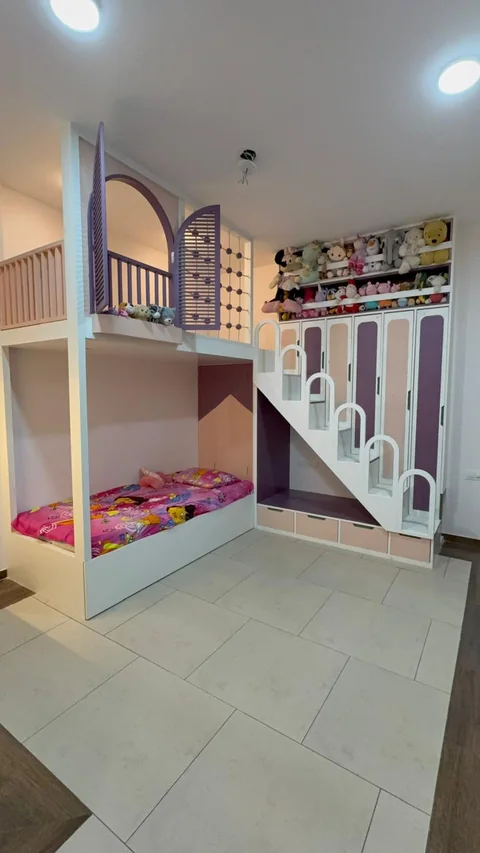
Safe, playful rooms with beds, study space and storage designed into every corner.
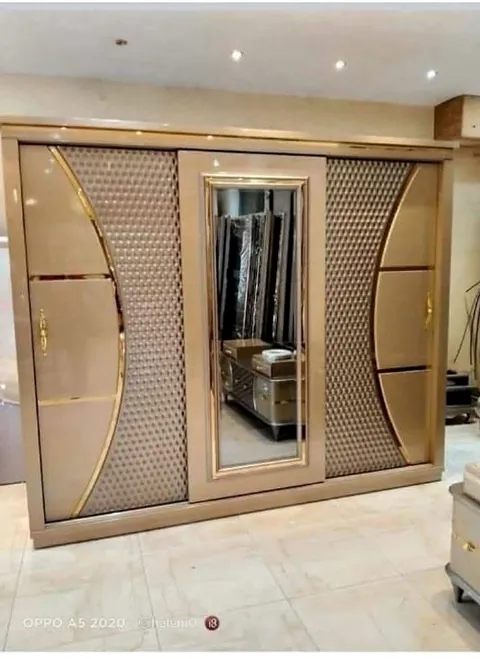
Internal layouts and shutters designed for what you own and how you use it.
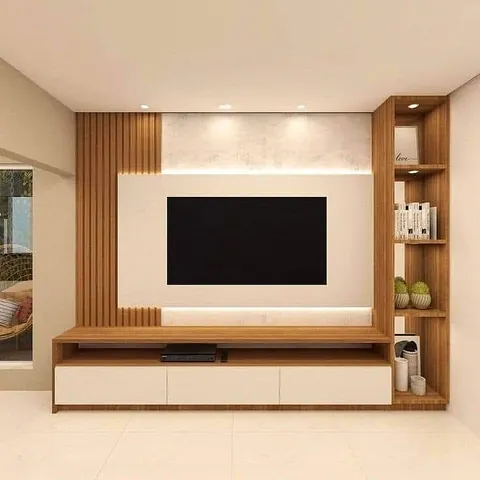
Media walls, lighting, seating and circulation planned as one usable room.
Purpose-built storage and furniture made to fit the home rather than a package.
FROM FIRST VISIT TO HANDOVER
Your designer, project team and execution partners work from one room-by-room scope. You see what is included, what materials are proposed and what comes next.
See how your project works ↗︎We start with your home, routines, priorities and what you want to retain.
Layouts, storage and finishes turn into a clear room-by-room proposal.
One team connects cabinetry, site work, installation and finishing.
Walk through the agreed work and record any final touch-ups clearly.
MORE FROM OUR WORK
Visit our Instagram for more room details, site updates and finished spaces from the team.
Follow on Instagram @flatinteriors_313 · Opens Instagram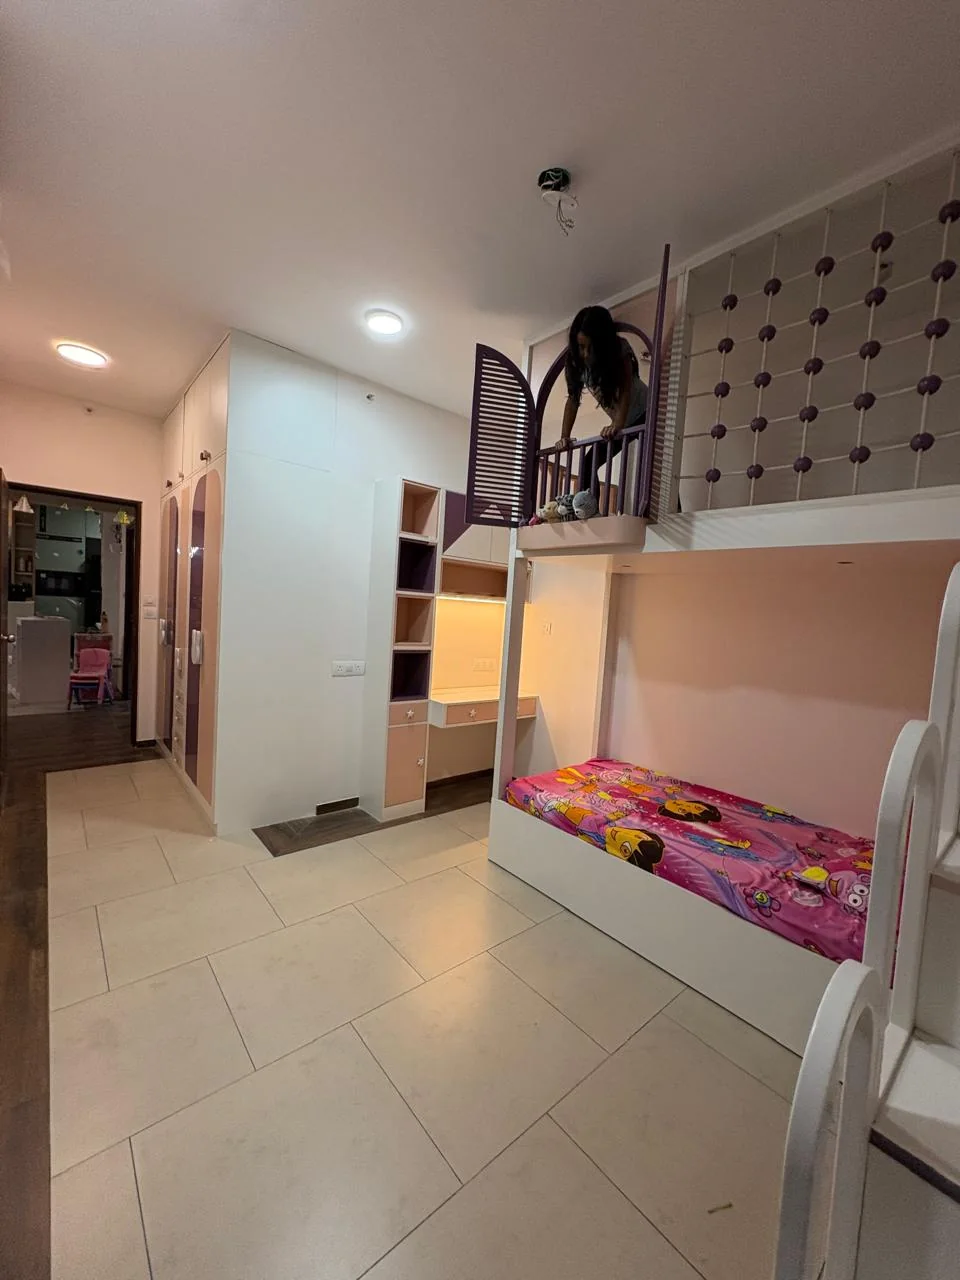
A CUSTOMER’S PERSPECTIVE
A glimpse inside a customer’s home. Watch the video, then talk to us about what you have in mind for yours.
Book free consultation Customer stories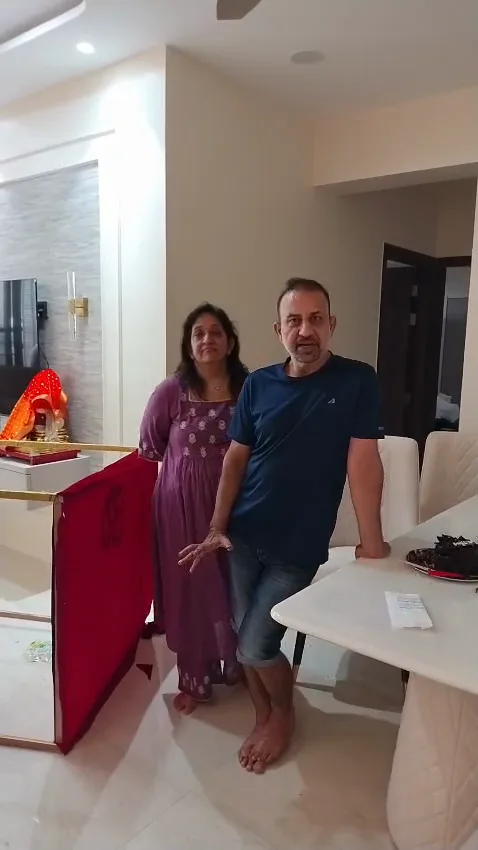 CUSTOMER REVIEW · 18 SECWorking together on the detailsWatch their story ↗︎
 CUSTOMER REVIEW · 20 SECUnderstanding what matters at homeWatch their story ↗︎
START WITH YOUR HOME
Tell us your locality, apartment size and the rooms you want to complete. The first conversation is free.
Book free consultation ↗︎