Retained points
Have the existing installation assessed by a qualified professional.
Electrical planning & coordination / MUMBAI
Connect the furniture plan with appliances, charging, work areas and controls. Capture the requirements clearly so qualified professionals can assess the electrical work your home needs.
Book free consultation ↗︎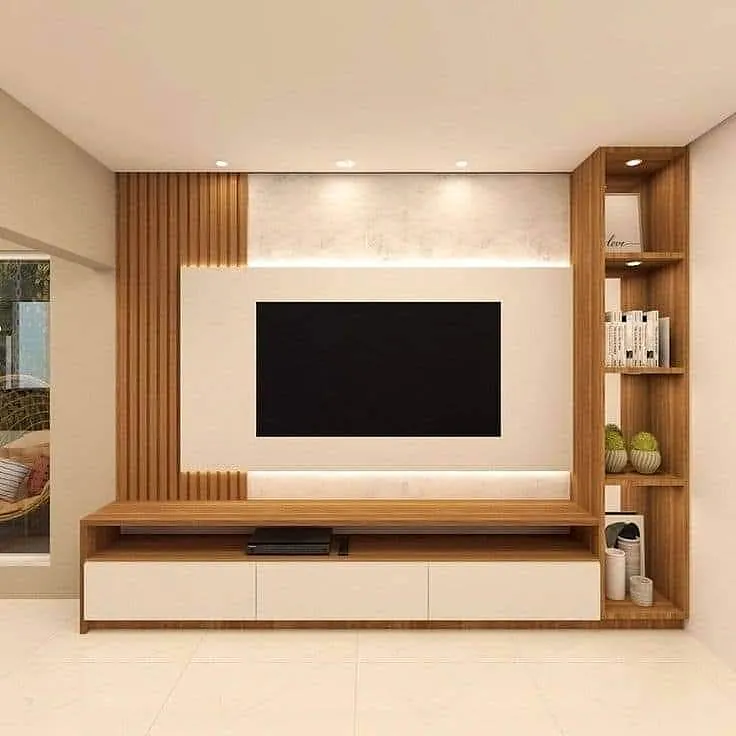
START WITH A CLEAR QUESTION
Electrical scope requires professional assessment; this planning diagram does not specify circuits, installation methods or the suitability of existing wiring.
A room-by-room requirements discussion for appliances, work areas and everyday device use.
Coordination of proposed point locations with furniture, cabinetry and the intended layout.
A clear schedule of additions, relocations and retained items for professional assessment.
Identification of responsibilities for fittings, installation, testing and reinstatement in the agreed scope.
THE CHOICES THAT SHAPE YOUR SCOPE
Record the appliances and devices planned for each room. Use their requirements as inputs to professional assessment, not assumptions based on the number of visible sockets.
Place proposed outlets and controls on the furniture layout. Identify anything that could end up hidden behind a cabinet or difficult to reach.
Document existing points to assess, requested relocations and additions. Keep the work required to reinstate adjacent finishes in view.
OPTIONS FOR YOUR HOME
FROM BRIEF TO HANDOVER
MAKE THE SCOPE VISIBLE
A point schedule should distinguish new points, relocations and retained items, with switch products and wall reinstatement responsibilities. Appearance alone cannot establish electrical suitability.
Emergency repairs, appliance servicing and supply upgrades are not implied by an interior-planning enquiry.
Read the planning guide ↗︎KEEP THIS BESIDE YOUR QUOTE
Tick off the information you have. Keep this checklist beside any proposal you review.
0 of 4 checked
Compare the same scope ↗︎UNDERSTANDING THE BUDGET
BEFORE YOU BEGIN
That requires assessment by a qualified professional. A design consultation can record your needs, but appearance or the age of a home alone cannot establish whether the existing installation is suitable.
Ask for an itemised list. Supply and installation may be separate, and selected products affect cost. The proposal should identify quantities, specification and who provides each item.
Coordinate requirements while layouts, kitchen appliances and cabinetry are being planned. Changes made after finishes are complete can affect several trades, so record decisions before the relevant execution stages.